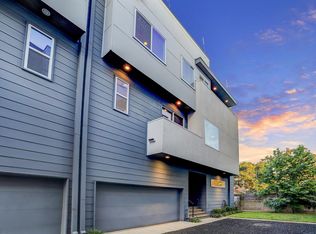
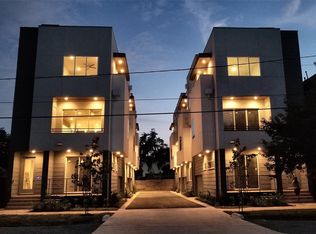
Experience elevated living in this stunning 3-story townhome in the heart of the Heights! Thoughtfully designed with soaring ceilings and an open-concept layout, this move-in ready home offers a first-floor secondary bedroom with full bath and attached garage. The second floor features a spacious family room, modern kitchen, and private balcony, perfect for everyday living and entertaining. The third floor boasts a luxurious primary suite with private balcony, spa-like ensuite bath with dual sinks, soaking tub and separate shower, plus a secondary bedroom with full bath. The expansive fourth-floor rooftop terrace offers breathtaking downtown views and is ideal for entertaining or relaxing. Washer, dryer, and refrigerator are included. Prime Heights location near coffee shops, restaurants, H-E-B, M-K-T, shopping, White Oak Bayou Trail, and major freeways for an exceptional urban lifestyle.
Copyright notice - Data provided by HAR.com 2022 - All information provided should be independently verified.
Townhouse for rent
$3,400/moFees may apply
910 W 19th St, # B, Houston, TX 77008
3beds
2,250sqft
Price may not include required fees and charges. Learn more|
Townhouse
Available now
Air conditioner, electric
Gas dryer hookup laundry
2 Attached garage spaces parking
Electric, natural gas
What's special
Attached garageExpansive fourth-floor rooftop terraceSpacious family roomBreathtaking downtown viewsModern kitchenSoaking tubSoaring ceilings
- 16 days |
- -- |
- -- |
Zillow last checked:
Listing updated:
Travel times

Let’s turn your rent into credit progress
Build credit history with every on-time payment and get credit for the payment you’re already making.
Facts & features
Interior
Bedrooms & bathrooms
- Bedrooms: 3
- Bathrooms: 4
- Full bathrooms: 3
- 1/2 bathrooms: 1
Rooms
- Room types: Family Room
Heating
- Electric, Natural Gas
Cooling
- Air Conditioner, Electric
Appliances
- Included: Dishwasher, Dryer, Garbage Disposal, Refrigerator, Washer
- Laundry: Gas Dryer Hookup, In Unit
Features
- 1 Bedroom Down - Not Primary BR, 2 Staircases, Balcony, Ceiling Fan(s), Primary Bed - 3rd Floor
- Flooring: Carpet
Interior area
- Total interior livable area: 2,250 sqft
Property
Parking
- Total spaces: 2
- Parking features: Attached, Garage, On Street
- Has attached garage: Yes
- Details: Contact manager
Features
- Stories: 4
- Patio & porch: Patio
- Exterior features: 1 Bedroom Down - Not Primary BR, 2 Staircases, Balcony, Primary Bed - 3rd Floor
Details
- Additional structures: Garage(s)
- Parcel number: 1360750010005
Construction
Type & style
- Home type: Townhouse
- Architectural style: Contemporary/Modern
- Property subtype: Townhouse
Condition
- Year built: 2018
Community & HOA
HOA
- Amenities included: Parking
Location
- Region: Houston
Financial & listing details
- Lease term: 12 Months
Price history
| Date | Event | Price |
|---|---|---|
| 8/4/2026 | Listed for rent | $3,400$2/sqft |
Source: | ||
| 6/21/2024 | Sold | -- |
Source: Agent Provided Report a problem | ||
| 6/14/2024 | Listing removed | -- |
Source: | ||
| 6/7/2024 | Listed for rent | $3,400$2/sqft |
Source: | ||
| 5/2/2024 | Listed for sale | $479,900-4%$213/sqft |
Source: | ||
| 5/1/2024 | Listing removed | -- |
Source: | ||
| 4/12/2024 | Listed for sale | $499,900$222/sqft |
Source: | ||
| 4/29/2015 | Sold | -- |
Source: Public Record Report a problem | ||
Neighborhood: Greater Heights
Nearby schools
GreatSchools rating
- 9/10Sinclair Elementary SchoolGrades: PK-5Distance: 1 mi
- 8/10Hamilton Middle SchoolGrades: 6-8Distance: 1 mi
- 5/10Waltrip High SchoolGrades: 9-12Distance: 1.5 mi