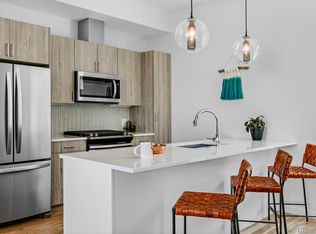
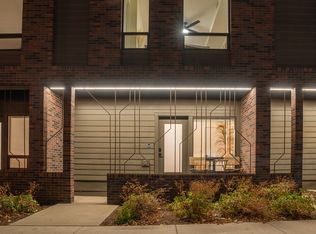
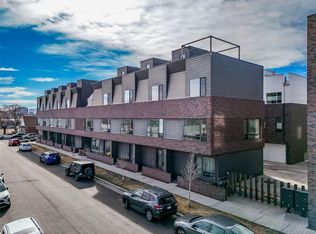
Experience modernist living at its finest in this freshly painted townhome located in the thriving transit-oriented development of Railhouse in Sunnyside. Boasting a premium location with unbeatable rooftop views of downtown Denver and the majestic mountains, this 4-story unit offers affordable luxury living at its best. Upon entering, you'll be greeted by a spacious foyer with a convenient closet and access to an attached 2-car garage - a rare luxury in the city. The second floor showcases an open-concept layout featuring a sleek kitchen with quartz countertops, stainless steel appliances, and soft close cabinetry. The kitchen seamlessly flows into the dining and living areas, all adorned with hardwood flooring and oversized windows that flood the space with natural light. A cozy electric fireplace adds warmth, while a tucked-away powder room is perfect for guests. The bedroom level houses two suites, each with their own quartz and tiled baths and ample closet space. A stackable laundry unit is conveniently located next to the bedrooms. On the upper level, step out through an atrium door onto the rooftop deck to enjoy breathtaking wrap-around views of the city skyline and mountains - perfect for entertaining guests or unwinding with a glass of wine. Located just a block away from the 41st and Fox Street light rail station, this home offers easy access to D.I.A. and is situated near the Platte River and Cherry Creek paths, ideal for outdoor enthusiasts. Within walking distance you'll find a variety of yoga studios and restaurants, including popular spots like Waldschanke Ciders & Coffee, Huckleberry Roasters Coffee, and Diebolt Brewing Company. Experience urban living at its best in this prime Sunnyside location, with the community sharing the cost of snow removal and exterior maintenance for added convenience. Take advantage of this exceptional opportunity to own a piece of urban paradise!
Sold for $599,000
Zillow last checked:
Listing updated:
Bought with:
Laura Stewart, 40046692
HomeSmart
Source: REcolorado as distributed by MLS GRID,MLS#: 1905073
Price history
| Date | Event | Price |
|---|---|---|
| 3/2/2026 | Sold | $599,000$459/sqft |
Source:  REcolorado as distributed by MLS GRID #1905073 Report a problem REcolorado as distributed by MLS GRID #1905073 Report a problem | ||
| 2/4/2026 | Pending sale | $599,000$459/sqft |
Source: REcolorado as distributed by MLS GRID #1905073 Report a problem | ||
| 11/28/2025 | Listing removed | $2,600$2/sqft |
Source: Zillow Rentals Report a problem | ||
| 11/7/2025 | Listed for rent | $2,600$2/sqft |
Source: Zillow Rentals Report a problem | ||
| 11/3/2025 | Price change | $599,000-4.2%$459/sqft |
Source: REcolorado as distributed by MLS GRID #1905073 Report a problem | ||
| 10/25/2025 | Listed for sale | $625,000-3.8%$479/sqft |
Source: REcolorado as distributed by MLS GRID #1905073 Report a problem | ||
| 10/3/2025 | Listing removed | $650,000$498/sqft |
Source: REcolorado as distributed by MLS GRID #1905073 Report a problem | ||
| 9/30/2025 | Listed for sale | $650,000+19.3%$498/sqft |
Source: REcolorado as distributed by MLS GRID #1905073 Report a problem | ||
| 5/28/2019 | Sold | $545,000$418/sqft |
Source: Public Record Report a problem | ||
Get a cash offer in 3 minutes
Find out how much your home could sell for in as little as 3 minutes with a no-obligation cash offer.
Estimated market value
$591,400
