Experience the character and craftsmanship of this distinctive 1915 Bungalow, beautifully situated on the historic 5th street in Marshfield. Offering 2,500+ sq feet, 4 bedrooms, and 2 full baths, this home combines the warmth and architectural design of a century old residence with thoughtful modern updates. Inside, the original hardwood floors and coffered ceilings showcase the home?s history, while a newer kitchen adds a fresh, contemporary feel to the heart of the home. Adding to efficiency, the laundry has been relocated to the butler?s pantry off the kitchen. You will also find 3 main floor bedrooms, and both bathrooms, each having walk in tiled showers. The large primary suite offers plenty of space for your furnishings and the large armoire and dresser will remain with the home to assist with storage. Adding to the charm in your bedroom is your very own window seat with some shelving for all your little favorites. The home?s inviting screen porch provides a wonderful place to enjoy warm-weather mornings and evenings while the new composite maintenance free deck creates
Contingent
$374,900
910 W 5TH STREET, Marshfield, WI 54449
4beds
2,562sqft
Single Family Residence
Built in 1915
0.42 Acres Lot
$371,100 Zestimate®
$146/sqft
$-- HOA
What's special
Newer kitchenCoffered ceilingsOriginal hardwood floors
- 20 days
- 1,095
- 81
Likely to sell faster than
Zillow last checked:
Listing updated:
Listed by:
KATIE OFFICER 715-323-8238,
BROCK AND DECKER REAL ESTATE, LLC
Source: WIREX MLS,MLS#: 22604539 Originating MLS: Central WI Board of REALTORS
Originating MLS: Central WI Board of REALTORSFacts & features
Interior
Bedrooms & bathrooms
- Bedrooms: 4
- Bathrooms: 2
- Full bathrooms: 2
- Main level bedrooms: 3
Rooms
- Room types: Loft
Primary bedroom
- Level: Main
- Area: 345
- Dimensions: 15 x 23
Bedroom 2
- Level: Main
- Area: 130
- Dimensions: 13 x 10
Bedroom 3
- Level: Main
- Area: 182
- Dimensions: 13 x 14
Bedroom 4
- Level: Upper
- Area: 169
- Dimensions: 13 x 13
Bathroom
- Features: Master Bedroom Bath
Dining room
- Level: Main
- Area: 195
- Dimensions: 15 x 13
Kitchen
- Level: Main
- Area: 273
- Dimensions: 21 x 13
Living room
- Level: Main
- Area: 360
- Dimensions: 15 x 24
Heating
- Natural Gas, Hot Water, Baseboard
Cooling
- Wall/Window Unit(s)
Appliances
- Included: Refrigerator, Range/Oven, Dishwasher, Microwave, Washer, Water Softener
Features
- Ceiling Fan(s), High Speed Internet
- Flooring: Carpet, Tile, Wood
- Windows: Window Coverings
- Basement: Full,Unfinished,Concrete
Interior area
- Total structure area: 2,562
- Total interior livable area: 2,562 sqft
- Finished area above ground: 2,562
- Finished area below ground: 0
Property
Parking
- Total spaces: 2
- Parking features: 2 Car, Detached, Garage Door Opener
- Garage spaces: 2
Features
- Patio & porch: Deck, Screened porch
Lot
- Size: 0.42 Acres
Details
- Parcel number: 3302151
- Zoning: Residential
Construction
Type & style
- Home type: SingleFamily
- Architectural style: Other,Bungalow,Prairie/Craftsman
- Property subtype: Single Family Residence
Materials
- Brick, Wood Siding, Fiber Cement
- Roof: Shingle,Rubber/Membrane
Condition
- 21+ Years
- New construction: No
- Year built: 1915
Utilities & green energy
- Sewer: Public Sewer
- Water: Public
- Utilities for property: Cable Available
Community & HOA
Community
- Security: Smoke Detector(s)
Location
- Region: Marshfield
- Municipality: Marshfield
Financial & listing details
- Price per square foot: $146/sqft
- Tax assessed value: $317,300
- Annual tax amount: $5,252
- Date on market: 9/14/2026
Estimated market value
$371,100
$353,000 - $390,000
$1,835/mo
Price history
| Date | Event | Price |
|---|---|---|
| 9/21/2026 | Contingent | $374,900$146/sqft |
Source:  WIREX MLS #22604539 Report a problem WIREX MLS #22604539 Report a problem | ||
| 9/14/2026 | Listed for sale | $374,900+25.8%$146/sqft |
Source: WIREX MLS #22604539 Report a problem | ||
| 4/28/2022 | Sold | $298,000$116/sqft |
Source: WIREX MLS #22106536 Report a problem | ||
| 4/25/2022 | Pending sale | $298,000$116/sqft |
Source: WIREX MLS #22106536 Report a problem | ||
| 4/7/2022 | Contingent | $298,000$116/sqft |
Source: WIREX MLS #22106536 Report a problem | ||
| 11/24/2021 | Listed for sale | $298,000+24.2%$116/sqft |
Source: WIREX MLS #22106536 Report a problem | ||
| 8/10/2016 | Sold | $240,000-3.7%$94/sqft |
Source: Agent Provided Report a problem | ||
| 7/20/2016 | Listed for sale | $249,300$97/sqft |
Source: First Weber Group #1601355 Report a problem | ||
| 6/18/2016 | Listing removed | $249,300$97/sqft |
Source: First Weber Group #1601355 Report a problem | ||
| 3/18/2016 | Listed for sale | $249,300+4.3%$97/sqft |
Source: First Weber Group #1601355 Report a problem | ||
| 11/20/2015 | Listing removed | $239,000$93/sqft |
Source: First Weber Group #1503218 Report a problem | ||
| 10/23/2015 | Price change | $239,000-6.6%$93/sqft |
Source: First Weber Group #1503218 Report a problem | ||
| 6/26/2015 | Price change | $255,800-8.3%$100/sqft |
Source: First Weber Group #1503218 Report a problem | ||
| 4/11/2015 | Listed for sale | $278,900+14.3%$109/sqft |
Source: Owner Report a problem | ||
| 3/7/2012 | Sold | $244,000$95/sqft |
Source: Public Record Report a problem | ||
Public tax history
| Year | Property taxes | Tax assessment |
|---|---|---|
| 2025 | $5,863 -0.6% | $289,800 |
| 2024 | $5,896 +12.3% | $289,800 |
| 2023 | $5,249 -20.6% | $289,800 +26.1% |
| 2022 | $6,613 +8% | $229,800 +1.3% |
| 2021 | $6,121 +1.6% | $226,900 |
| 2020 | $6,026 +15% | $226,900 |
| 2019 | $5,240 +3.3% | $226,900 |
| 2018 | $5,071 0% | $226,900 |
| 2017 | $5,073 +3.6% | $226,900 +2.8% |
| 2016 | $4,895 +0.2% | $220,800 |
| 2015 | $4,885 | $220,800 |
| 2014 | -- | $220,800 |
| 2013 | -- | $220,800 |
| 2012 | -- | $220,800 +0.5% |
| 2011 | -- | $219,600 +30.7% |
| 2010 | -- | $168,000 -1.5% |
| 2009 | -- | $170,500 -4.2% |
| 2008 | -- | $178,000 |
| 2007 | -- | $178,000 +27.1% |
| 2006 | -- | $140,100 |
| 2005 | -- | $140,100 |
| 2004 | -- | $140,100 |
| 2003 | -- | $140,100 +29.5% |
| 2002 | -- | $108,200 |
| 2001 | -- | $108,200 |
| 2000 | -- | $108,200 |
Find assessor info on the county website
Monthly payment
Est. payment
Payment breakdown
Explore the cost of this home by adjusting the details. Changes won't be saved.Climate risks
Neighborhood: 54449
Nearby schools
Schools provided by the listing agent
- Middle: Marshfield
- High: Marshfield
- District: Marshfield
Source: WIREX MLS. This data may not be complete. We recommend contacting the local school district to confirm school assignments for this home.
Similar homes
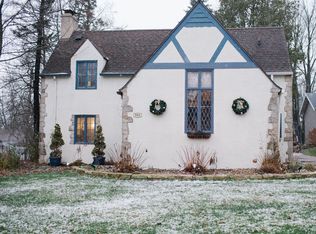
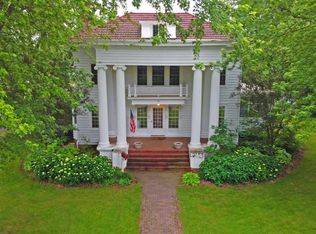
- $--3 bd2 ba1.5k sqft416 W Leonhard St, Marshfield, WI 54449Auction
 Xome
Xome - $389,9004 bd4 ba3.1k sqft1020 W BLODGETT STREET, Marshfield, WI 54449Active
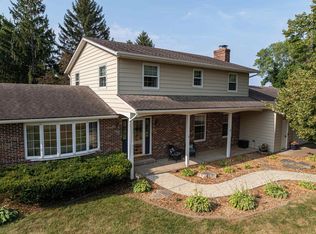 MLS ID #22603656, CORY HELWIG. WIREX MLS
 - $379,9004 bd3 ba2.6k sqft1407 S WASHINGTON AVENUE, Marshfield, WI 54449Active
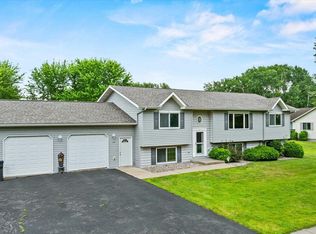 MLS ID #22603206, ASHLEY FREDRICK. WIREX MLS
 - $443,9004 bd3 ba2.1k sqft900 S ADAMS AVENUE, Marshfield, WI 54449Active
 MLS ID #22603942, CHRISTINE ZUPANC. WIREX MLS
