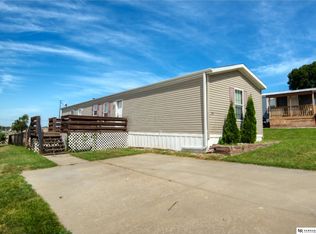
Contract Pending, backup offers accepted. Looking to own a home in a warm and welcoming Papillion community? Look no further, this residence is located within the highly desirable Papillion Manufactured Homes Community (formerly owned by Farmstead Acres) and sits on a premium corner lot. Inside, you'll find a bright and spacious living area designed for comfortable everyday living. The kitchen features a large three-bay window-perfect for enjoying your morning coffee and filling the space with natural light that enhances the cabinetry (highlighting the stylish backsplash accent tones). The washer and dryer are conveniently located near the bathroom which offers a walk-in shower. All appliances will be staying in the home, making this home truly move-in ready. All measurements are approximate. Buyers are responsible for verifying school district boundaries and specific school assignments.
Sold for $55,000
$55,000
910 W 6th St Trailer 23, Papillion, NE 68046
2beds
912sqft
Mobile Home
Built in 1999
-- sqft lot
$-- Zestimate®
$60/sqft
$1,237 Estimated rent
Home value
Not available
Estimated sales range
Not available
$1,237/mo
Zestimate® history
Owner options
List your home for rent
$1,237/mo
Rent Zestimate®
Find your next renter with Zillow Rental Manager. Plus, with online applications, you can quickly screen prospective tenants – for free.
$1,237/mo
Rent Zestimate®
Refinance and save
$996/mo
Est. payment
Refinancing to a lower rate could help reduce your monthly payments and save thousands over the life of the loan.
$996/mo
Est. payment
Explore your selling options
Work with a Zillow partner agent
Leverage their expertise and Zillow's premium Showcase listings to get your home seen by more buyers.
Get startedList with your own agent
Get your home in front of millions of buyers by listing it on Zillow.
Learn how to do itSell it yourself
Take full control of how buyers see your home on Zillow by listing For Sale by Owner (FSBO).
List your homeWhat's special
Premium corner lotWalk-in showerLarge three-bay windowStylish backsplash accent tones
Zillow last checked:
Listing updated:
Listed by:
Sonia Lawrence 531-800-2516,
Nebraska Realty
Bought with:
Tracy Maldonado, 20100363
Better Homes and Gardens R.E.
Source: GPRMLS,MLS#: 22615135
Facts & features
Interior
Bedrooms & bathrooms
- Bedrooms: 2
- Bathrooms: 1
- 3/4 bathrooms: 1
- Main level bathrooms: 1
Primary bedroom
- Level: Main
Bedroom 2
- Level: Main
Heating
- Natural Gas, Forced Air
Cooling
- Central Air
Features
- Has basement: No
- Has fireplace: No
Interior area
- Total structure area: 912
- Total interior livable area: 912 sqft
- Finished area above ground: 912
- Finished area below ground: 0
Property
Features
- Levels: Other
- Exterior features: Other
- Fencing: None
Details
- Additional structures: Shed(s)
- Parcel number: 011572283
Construction
Type & style
- Home type: MobileManufactured
- Property subtype: Mobile Home
Materials
- Foundation: Other
Condition
- Not New and NOT a Model
- New construction: No
- Year built: 1999
Utilities & green energy
- Sewer: Public Sewer
- Water: Public
Community & HOA
Community
- Subdivision: Farmstead Acres
HOA
- Has HOA: Yes
- HOA fee: $685 monthly
Location
- Region: Papillion
Financial & listing details
- Price per square foot: $60/sqft
- Tax assessed value: $48,233
- Annual tax amount: $594
- Date on market: 6/1/2026
- Listing terms: Conventional,Cash
- Ownership: Fee Simple
Price history
| Date | Event | Price |
|---|---|---|
| 7/16/2026 | Sold | $55,000$60/sqft |
Source:  GPRMLS #22615135 Report a problem GPRMLS #22615135 Report a problem | ||
| 7/2/2026 | Pending sale | $55,000$60/sqft |
Source: GPRMLS #22615135 Report a problem | ||
| 6/1/2026 | Price change | $55,000-5.2%$60/sqft |
Source: GPRMLS #22615135 Report a problem | ||
| 5/26/2026 | Price change | $58,000-4.9%$64/sqft |
Source: GPRMLS #22612527 Report a problem | ||
| 5/7/2026 | Listed for sale | $61,000+13%$67/sqft |
Source: GPRMLS #22612527 Report a problem | ||
| 4/23/2026 | Listing removed | -- |
Source: Owner Report a problem | ||
| 4/18/2026 | Price change | $54,000-6.9%$59/sqft |
Source: Owner Report a problem | ||
| 3/26/2026 | Price change | $58,000-4.9%$64/sqft |
Source: Owner Report a problem | ||
| 3/4/2026 | Price change | $61,000-6.2%$67/sqft |
Source: Owner Report a problem | ||
| 2/26/2026 | Price change | $65,000-7.1%$71/sqft |
Source: Owner Report a problem | ||
| 1/27/2026 | Listed for sale | $70,000+160%$77/sqft |
Source: Owner Report a problem | ||
| 6/17/2011 | Sold | $26,925-2.1%$30/sqft |
Source: GPRMLS #21016952 Report a problem | ||
| 3/1/2011 | Price change | $27,500-8%$30/sqft |
Source: NP Dodge Real Estate Sales, Inc #21016952 Report a problem | ||
| 9/17/2010 | Listed for sale | $29,900-17.4%$33/sqft |
Source: NP Dodge Real Estate Sales, Inc #21016952 Report a problem | ||
| 7/31/2000 | Sold | $36,215$40/sqft |
Source: Agent Provided Report a problem | ||
Public tax history
| Year | Property taxes | Tax assessment |
|---|---|---|
| 2025 | $595 | $48,233 +11.6% |
| 2024 | -- | $43,217 +51.6% |
| 2023 | $450 +5% | $28,510 +16% |
| 2022 | $429 +30.9% | $24,569 |
| 2021 | $328 -6.3% | $24,569 +25.9% |
| 2020 | $350 -2% | $19,517 -0.6% |
| 2019 | $357 -0.6% | $19,643 -0.6% |
| 2018 | $359 -0.1% | $19,767 -0.2% |
| 2017 | $360 -7.5% | $19,800 -7.3% |
| 2016 | $389 | $21,355 -3.8% |
| 2015 | $389 -16.6% | $22,192 -13% |
| 2014 | $466 | $25,495 +0.3% |
| 2012 | $466 | $25,430 -22.2% |
| 2011 | -- | $32,699 |
| 2010 | -- | $32,699 +2.5% |
| 2009 | -- | $31,907 |
| 2008 | -- | $31,907 |
| 2007 | -- | $31,907 +16.6% |
| 2006 | -- | $27,361 |
| 2005 | -- | $27,361 |
| 2004 | -- | $27,361 -14.3% |
| 2003 | -- | $31,909 +10.6% |
| 2002 | -- | $28,851 |
| 2001 | $497 | $28,851 |
| 2000 | -- | -- |
Find assessor info on the county website
Neighborhood: 68046
Nearby homes
- $38,0003 bd1 ba1.1k sqft910 W 6th St TRAILER 45, Papillion, NE 68046Sold

- $75,0003 bd2 ba1.2k sqft910 W 6th St, Papillion, NE 68046Sold
- $9,919-- bd-- ba192 sqft22108 W Highway 31 #4, Papillion, NE 68046Off Market
- $86,6002 bd1 ba570 sqft22108 W Highway 31 #2, Papillion, NE 68046Off Market
- $90,1002 bd-- ba712 sqft22108 W Highway 31 #1, Papillion, NE 68046Off Market
- $60,7001 bd-- ba480 sqft22108 W Highway 31 #3, Papillion, NE 68046Off Market
- $40,3483 bd2 ba1.1k sqft910 W 6th St TRAILER 33, Papillion, NE 68046Off Market
- $8,328-- bd1 ba1.2k sqft910 W 6th St #1A-TRAILER, Papillion, NE 68046Off Market
Nearby schools
GreatSchools rating
- 7/10Tara Heights Elementary SchoolGrades: PK-6Distance: 0.9 mi
- 5/10La Vista Middle SchoolGrades: 7-8Distance: 1.3 mi
- 7/10Papillion-La Vista Senior High SchoolGrades: 9-12Distance: 0.9 mi
Schools provided by the listing agent
- Elementary: Tara Heights
- Middle: La Vista
- High: Papillion-La Vista
- District: Papillion-La Vista
Source: GPRMLS. This data may not be complete. We recommend contacting the local school district to confirm school assignments for this home.
- Nebraska
- Sarpy County
- Papillion
- 68046
- 910 W 6th St Trailer 23
Nearby cities
Nearby zip codes
Other Papillion Topics
