Skip main navigation
Closed
  • Price Unknown

    910 W Ashton Avenue, Strafford, MO 65757

    4beds
    2,270sqft
    Single Family Residence
    Built in 2003
    0.72 Acres Lot
    $427,900 Zestimate®
    $--/sqft
    $2,258 Estimated rent

    Home value

    $427,900

    $389,000 - $471,000

    $2,258/mo

    Zestimate® history
    Loading
    Loading...

    Owner options

    List your home for rent

    $2,258/mo

    Rent Zestimate®

    Find your next renter with Zillow Rental Manager. Plus, with online applications, you can quickly screen prospective tenants – for free.

    Learn more

    $2,258/mo

    Rent Zestimate®

    Refinance and save

    Refinancing to a lower rate could help reduce your monthly payments and save thousands over the life of the loan.

    See today's rates

    Explore your selling options

    Work with a Zillow partner agent

    Leverage their expertise and Zillow's premium Showcase listings to get your home seen by more buyers.

    Get started

    List with your own agent

    Get your home in front of millions of buyers by listing it on Zillow.

    Learn how to do it

    Sell it yourself

    Take full control of how buyers see your home on Zillow by listing For Sale by Owner (FSBO).

    List your home

    What's special

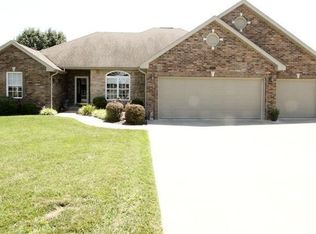
    This beautifully maintained custom-built brick home, constructed in 2003, is truly move-in ready with numerous updates, including flooring and fresh paint throughout, a brand-new heat pump system (2024) with a 10-year warranty, new gutters (2024), and ductwork cleaned in 2025. Situated on a double lot, this one-level home offers 4 bedrooms (1 non-conforming) and 3 baths, along with thoughtful details such as Marvin custom windows, oak interior trim and doors, 5'' gutters, and thicker exterior walls. The spacious kitchen features stainless steel appliances, tiled countertops, a butcher block center island with a vegetable sink and disposal, a walk-in pantry, and a cozy breakfast nook, while the formal dining area, currently used as a second living space, provides flexible options. The master suite impresses with a double tray ceiling, large ensuite bath with dual vanities, a whirlpool tub, walk-in shower, and a spacious walk-in closet, while an additional ensuite bedroom adds convenience. The home also includes ceiling heaters and built-in night lights in all bathrooms, two hot water heaters (replaced in 2020 and 2021), and a walk-up attic with approximately 200 sq. ft. of floored storage. The oversized 3-car garage offers insulated 10-ft-wide doors, a heated/cooled workshop, built-in air filtration for woodworking, and hot water access, and the expansive driveway provides parking for 10+ cars. Recent upgrades include a 30-year shingle roof (2019), a new microwave (2018), a new dishwasher (2020), and a storage building with electricity. Outside, enjoy the covered patio overlooking the large yard, perfect for relaxing or entertaining. Conveniently located near I-44, this meticulously cared-for home is packed with quality craftsmanship and modern updates--pack your bags and move right in!

    Zillow last checked:

    Listing updated:

    Listed by:

    Cassandra Torp 417-849-7364,

    AMAX Real Estate

    Bought with:

    Atlee Wolfard, 2022007781

    Liberty Family Realty, LLC

    Source: SOMOMLS as distributed by MLS GRID,MLS#: 60286107MLS Logo

    Facts & features

    Interior

    Bedrooms & bathrooms
    • Bedrooms: 4
    • Bathrooms: 3
    • Full bathrooms: 3
    Primary bedroom
    • Area: 236.28
    • Dimensions: 13.2 x 17.9
    Bedroom 2
    • Area: 154.7
    • Dimensions: 11.9 x 13
    Bedroom 3
    • Area: 132
    • Dimensions: 11 x 12
    Bedroom 4
    • Area: 145.6
    • Dimensions: 11.2 x 13
    Dining area
    • Area: 224.91
    • Dimensions: 18.9 x 11.9
    Kitchen
    • Area: 322.04
    • Dimensions: 19.4 x 16.6
    Living room
    • Area: 353.43
    • Dimensions: 15.3 x 23.1
    Heating
    • Heat Pump, Central, Electric
    Cooling
    • Attic Fan, Ceiling Fan(s), Heat Pump, Central Air
    Appliances
    • Included: Electric Cooktop, Built-In Electric Oven, Additional Water Heater(s), Microwave, Refrigerator, Electric Water Heater, Disposal, Dishwasher
    • Laundry: In Garage, W/D Hookup
    Features
    • Soaking Tub, Tile Counters, Tray Ceiling(s), High Ceilings, Walk-In Closet(s), Walk-in Shower
    • Flooring: Carpet, Tile, Laminate
    • Doors: Storm Door(s)
    • Windows: Shutters
    • Has basement: No
    • Attic: Permanent Stairs
    • Has fireplace: No
    Interior area
    • Total structure area: 2,270
    • Total interior livable area: 2,270 sqft
    • Finished area above ground: 2,270
    • Finished area below ground: 0

    Property

    Parking
    • Total spaces: 3
    • Parking features: Additional Parking, Workshop in Garage, Garage Faces Side, Driveway
    • Attached garage spaces: 3
    • Has uncovered spaces: Yes
    Features
    • Levels: One
    • Stories: 1
    • Patio & porch: Patio, Covered
    • Exterior features: Rain Gutters
    • Fencing: None
    • Has view: Yes
    • View description: City
    Lot
    • Size: 0.72 Acres
    Details
    • Additional structures: Shed(s)
    • Parcel number: 1104206060
    • Other equipment: None

    Construction

    Type & style
    • Home type: SingleFamily
    • Property subtype: Single Family Residence
    Materials
    • Brick
    • Foundation: Crawl Space
    • Roof: Shingle
    Condition
    • Year built: 2003

    Utilities & green energy

    • Sewer: Public Sewer
    • Water: Public

    Community & HOA

    Community
    • Security: Security System, Smoke Detector(s)
    • Subdivision: Old Wire Road
    Location
    • Region: Strafford

    Financial & listing details

    • Tax assessed value: $252,200
    • Annual tax amount: $2,635
    • Date on market: 1/30/2025
    • Listing terms: Cash,VA Loan,FHA,Conventional

    Price history

    DateEventPrice
    4/16/2025Sold--
    Source: SOMOMLS as distributed by MLS GRID #60286107 Report a problem
    3/11/2025Pending sale$415,000$183/sqft
    Source: SOMOMLS as distributed by MLS GRID #60286107 Report a problem
    3/4/2025Listed for sale$415,000+10.7%$183/sqft
    Source: SOMOMLS as distributed by MLS GRID #60286107 Report a problem
    9/26/2023Sold--
    Source: SOMOMLS as distributed by MLS GRID #60250593 Report a problem
    9/3/2023Pending sale$375,000$165/sqft
    Source: SOMOMLS as distributed by MLS GRID #60250593 Report a problem
    8/28/2023Listed for sale$375,000$165/sqft
    Source: SOMOMLS as distributed by MLS GRID #60250593 Report a problem

    Public tax history

    YearProperty taxesTax assessment
    2025$2,715 +3%$47,920 +5.4%
    2024$2,635 -0.1%$45,470
    2023$2,639 +27.2%$45,470 +22.3%
    2022$2,075 +6.5%$37,180
    2021$1,949 -1.5%$37,180
    2020$1,979 +1.3%$37,180 +1.9%
    2018$1,953 +1.3%$36,480
    2017$1,928 $36,480
    2016$1,928 $36,480
    2015$1,928 +0.2%$36,480
    2014$1,925 $36,480 -4.2%
    2012-- $38,080
    2011-- $38,080 +17.9%
    2010-- $32,300 +0.1%
    2006$1,541 $32,260
    2005$1,541 $32,260 +0.5%
    2004-- $32,090
    Find assessor info on the county website

    Neighborhood: 65757

    Nearby schools

    GreatSchools rating
    Schools provided by the listing agent
    • Elementary: Strafford
    • Middle: Strafford
    • High: Strafford

    Source: SOMOMLS as distributed by MLS GRID. This data may not be complete. We recommend contacting the local school district to confirm school assignments for this home.

    Sell for more on Zillow
    Get a Zillow Showcase℠ listing at no additional cost and you could sell for .
    $427,900
    2% more
    +$8,558
    With Zillow Showcase(estimated)
    $436,458