****Sale pending. An offer has been accepted on this house. Thank you for viewing!****
.
.
This house has a lot to offer. It's located on a quiet circle in west Lincoln, about 5-6 minutes from Pioneers Park and local elementary school. Built in 2006, this home offers four bedrooms as well as an office, which is located in the finished basement. Additionally, the house has one full bath and two 3/4 baths. The basement bathroom contains a jet tub with cable access positioned for comfortable tv viewing while relaxing.
On the main floor, the living room offers a vaulted ceiling with a decorative lighted ledge. The master bedroom contains a good sized walk in closet as well as a sink area and separate shower/restroom. The two other bedrooms on the main floor are good sizes for young family members.
The kitchen and dining area connect with a 20 x 12 deck located on the back of the house in a privacy fenced backyard.
The family room in the basement is wired for surround sound with wires leading to three separate locations for ease of setup. Also in the family room: desk for computer access, inset fridge under desk, dimmer switches and multiple lighting settings.
Located in the basement, the laundry room is fully finished with room for a refrigerator as well as a freezer chest.
The circle drive offers a safe place with little traffic. Most of the homes in the area were built post 2000, so this is still a growing neighborhood. Bike path access is less than 6 minutes away. Pioneers Golf Course is a ten minute drive. And downtown access via Rosa Parks Way is only a 10-12 minute drive. Interstate 80 access via hwy 77 is a 10-15 minute drive.
This is a great home with a lot to offer. Call 402-802-6635 (Jerad) to set up a private showing or keep an eye open for our open houses. Flyers will be available shortly. Thank you for viewing.
Sold for $90,000
$90,000
910 W Craig Dodge Cir, Lincoln, NE 68522
4beds
2,232sqft
SingleFamily
Built in 2006
7,841 Square Feet Lot
$311,200 Zestimate®
$40/sqft
$2,339 Estimated rent
Home value
$311,200
$280,000 - $336,000
$2,339/mo
Zestimate® history
Owner options
List your home for rent
$2,339/mo
Rent Zestimate®
Find your next renter with Zillow Rental Manager. Plus, with online applications, you can quickly screen prospective tenants – for free.
$2,339/mo
Rent Zestimate®
Refinance and save
$491/mo
Est. payment
Refinancing to a lower rate could help reduce your monthly payments and save thousands over the life of the loan.
$491/mo
Est. payment
Explore your selling options
Work with a Zillow partner agent
Leverage their expertise and Zillow's premium Showcase listings to get your home seen by more buyers.
Get startedList with your own agent
Get your home in front of millions of buyers by listing it on Zillow.
Learn how to do itSell it yourself
Take full control of how buyers see your home on Zillow by listing For Sale by Owner (FSBO).
List your homeWhat's special
Facts & features
Interior
Bedrooms & bathrooms
- Bedrooms: 4
- Bathrooms: 3
- Full bathrooms: 1
- 3/4 bathrooms: 2
Heating
- Forced air, Electric
Cooling
- Central
Appliances
- Included: Dishwasher, Dryer, Garbage disposal, Microwave, Range / Oven, Refrigerator, Washer
Features
- Flooring: Tile, Carpet, Concrete, Laminate, Linoleum / Vinyl
- Basement: Finished
- Has fireplace: No
Interior area
- Total interior livable area: 2,232 sqft
Property
Parking
- Total spaces: 2
- Parking features: Garage - Attached
Features
- Exterior features: Vinyl, Brick
- Has view: Yes
- View description: City
Lot
- Size: 7,841 Square Feet
Details
- Parcel number: 1034312004000
Construction
Type & style
- Home type: SingleFamily
Materials
- Roof: Asphalt
Condition
- Year built: 2006
Community & HOA
HOA
- Has HOA: Yes
- HOA fee: $5 monthly
Location
- Region: Lincoln
Financial & listing details
- Price per square foot: $40/sqft
- Tax assessed value: $309,800
- Annual tax amount: $3,981
Price history
| Date | Event | Price |
|---|---|---|
| 3/23/2026 | Sold | $90,000-52.4%$40/sqft |
Source: Public Record Report a problem | ||
| 3/24/2021 | Listing removed | -- |
Source: Owner Report a problem | ||
| 12/29/2015 | Sold | $189,000-2.6%$85/sqft |
Source: Public Record Report a problem | ||
| 11/1/2015 | Listed for sale | $194,000+21.3%$87/sqft |
Source: Owner Report a problem | ||
| 7/3/2007 | Sold | $160,000+357.1%$72/sqft |
Source: Public Record Report a problem | ||
| 10/3/2006 | Sold | $35,000$16/sqft |
Source: Public Record Report a problem | ||
Public tax history
| Year | Property taxes | Tax assessment |
|---|---|---|
| 2025 | $3,981 +5.3% | $309,800 +13.2% |
| 2024 | $3,781 -17.5% | $273,600 |
| 2023 | $4,586 +3.9% | $273,600 +23.2% |
| 2022 | $4,415 -0.2% | $222,000 |
| 2021 | $4,425 +15.5% | $222,000 +10.8% |
| 2020 | $3,829 -5.2% | $200,400 |
| 2019 | $4,038 +7.2% | $200,400 +6.7% |
| 2018 | $3,767 +4.5% | $187,800 |
| 2017 | $3,605 +17.8% | $187,800 +19.5% |
| 2016 | $3,061 | $157,200 |
| 2015 | $3,061 +0.7% | $157,200 +5.9% |
| 2014 | $3,040 +5.3% | $148,400 |
| 2013 | $2,886 | $148,400 |
| 2012 | -- | $148,400 +3.1% |
| 2011 | -- | $144,000 |
| 2010 | -- | $144,000 |
| 2009 | -- | $144,000 -4.4% |
| 2008 | -- | $150,630 +48.8% |
| 2007 | -- | $101,220 +988.4% |
| 2006 | -- | $9,300 |
Find assessor info on the county website
Neighborhood: West A
Nearby homes
- $292,1003 bd2 ba1.1k sqft920 W Craig Dodge Cir, Lincoln, NE 68522Off Market
- $322,7002 bd2 ba1.1k sqft900 W Craig Dodge Cir, Lincoln, NE 68522Off Market
- $326,7003 bd3 ba1.1k sqft2411 SW Paul Whitehead Ln, Lincoln, NE 68522Off Market
- $297,7003 bd2 ba1.1k sqft2401 SW Paul Whitehead Ln, Lincoln, NE 68522Off Market
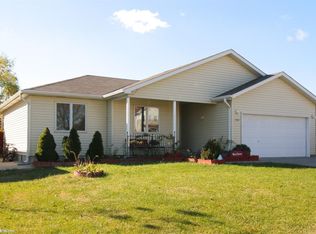
- $430,6004 bd-- ba1.6k sqft2324 SW Craig Dodge Rd, Lincoln, NE 68522Off Market
- $326,7004 bd3 ba1.1k sqft2421 SW Paul Whitehead Ln, Lincoln, NE 68522Off Market
- $311,8003 bd2 ba1.5k sqft901 W Craig Dodge Cir, Lincoln, NE 68522Off Market
- $355,2004 bd3 ba2.6k sqft2431 SW Paul Whitehead Ln, Lincoln, NE 68522Off Market
Nearby schools
GreatSchools rating
- 5/10Roper Elementary SchoolGrades: PK-5Distance: 0.7 mi
- 3/10Park Middle SchoolGrades: 6-8Distance: 1.7 mi
- NANorthwest High SchoolGrades: 9-12Distance: 3.7 mi
Sell for more on Zillow
Get a Zillow Showcase℠ listing at no additional cost and you could sell for .
$311,200
2% more
+$6,224
With Zillow Showcase(estimated)
$317,424
Sell for more on Zillow
Get a Zillow Showcase℠ listing at no additional cost and you could sell for .
$311,200
2% more
+$6,224
With Zillow Showcase(estimated)
$317,424
- Nebraska
- Lancaster County
- Lincoln
- 68522
- West A
- 910 W Craig Dodge Cir
