Located just one block from the Glenrock Golf Course, this home offers a great setting on a corner lot tucked into a cul-de-sac! Step inside this side-entry bi-level and head upstairs to a spacious living room featuring a skylight that fills the space with natural light. The kitchen includes appliances and opens to the dining area and leads to a large back deck overlooking the backyard. Backyard BBQ's has never been so easy! Also on the upper level is the primary bedroom complete with a private bathroom and direct access to the back deck, plus a second bedroom and full bathroom. Downstairs, you’ll find a cozy family room with built-in shelving and a wood-burning fireplace, perfect for those chilly Wyoming nights. A third bedroom provides additional space, while the walk-out lower level leads directly to a covered back patio and backyard. Outside, enjoy a fully landscaped property with automatic sprinklers in the front yard, RV parking, an attached one-car garage, and plenty of outdoor space to enjoy. With a convenient location near the golf course and multiple outdoor living areas, this home is ready for its next owner! For your personal tour or more information, call Team Johnson today! Robert Johnson at 307-262-4100 or April Johnson at 307-258-4107. (Seller is willing to give a carpet allowance towards the downstairs carpet with an acceptable offer)
Active
$265,000
910 W Fir St, Glenrock, WY 82637
3beds
3baths
1,950sqft
Single Family Residence
Built in 1980
8,276 Square Feet Lot
$262,100 Zestimate®
$136/sqft
$-- HOA
What's special
Attached one-car garageRv parkingWood-burning fireplaceKitchen includes appliances
- 42 days
- 381
- 41
Zillow last checked:
Listing updated:
Listed by:
Robert Johnson 307-262-4100,
Coldwell Banker The Legacy Group
Source: WYOMLS,MLS#: 20264461
Facts & features
Interior
Bedrooms & bathrooms
- Bedrooms: 3
- Bathrooms: 3
Primary bedroom
- Level: Upper
Bedroom 2
- Level: Upper
Bedroom 3
- Level: Basement
Bedroom 4
- Level: N/A
Bedroom 5
- Level: N/A
Dining room
- Level: Upper
Family room
- Level: Basement
Kitchen
- Level: Upper
Living room
- Level: Upper
Heating
- Forced Air Gas
Cooling
- Evaporative Wall Unit
Appliances
- Included: Built Ins, Dishwasher, Disposal, Range/Oven, Refrigerator, Washer, Dryer
- Laundry: Basement, Below Grade
Features
- Flooring: Wood/Hardwood, Carpet
- Windows: Skylight(s)
- Basement: Full,Walk-Out Access
- Number of fireplaces: 1
- Fireplace features: One, Wood Burning
Interior area
- Total structure area: 1,950
- Total interior livable area: 1,950 sqft
- Finished area above ground: 1,000
- Finished area below ground: 950
Video & virtual tour
Property
Parking
- Total spaces: 1
- Parking features: Attached, Garage Door Opener, RV Access/Parking
- Attached garage spaces: 1
Features
- Levels: Multi/Split
- Patio & porch: Covered, Deck
Lot
- Size: 8,276 Square Feet
- Features: Corner Lot, Cul-De-Sac, Landscaped
Details
- Zoning description: R2
Construction
Type & style
- Home type: SingleFamily
- Property subtype: Single Family Residence
Materials
- Frame-Lap
- Foundation: Concrete Perimeter
- Roof: Architectural
Condition
- Existing-a house that someone has lived in
- New construction: No
- Year built: 1980
Utilities & green energy
- Electric: Rocky Mountain Power
- Gas: Natural
- Sewer: Public Sewer
- Water: City
Community & HOA
Community
- Subdivision: Indianhills
HOA
- Has HOA: No
Location
- Region: Glenrock
Financial & listing details
- Price per square foot: $136/sqft
- Annual tax amount: $788
- Date on market: 9/3/2026
Estimated market value
$262,100
$249,000 - $275,000
$2,086/mo
Price history
Price history is unavailable.
Public tax history
Tax history is unavailable.
Monthly payment
Est. payment
Payment breakdown
Explore the cost of this home by adjusting the details. Changes won't be saved.Climate risks
Neighborhood: 82637

Similar homes
- $299,9003 bd2 ba1.9k sqft621 & 625 S 4th St, Glenrock, WY 82637For Sale
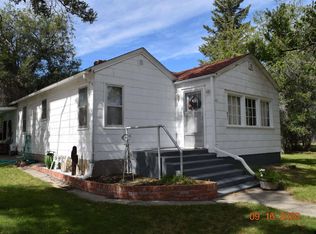
 MLS ID #20264679, Tina Harper, #1 Properties of Casper, LLC. WYOMLS
 - $275,0004 bd3 ba1.8k sqft247 Fort Laramie St, Glenrock, WY 82637For Sale
 MLS ID #20263233, Melissa Harris, eXp Realty, LLC. WYOMLS
 - $339,9003 bd2 ba2.5k sqft7 Miller Rd, Glenrock, WY 82637For Sale
 MLS ID #20264404, Todd Kittel, RE/MAX The Group. WYOMLS
 - $378,0003 bd2 ba1.7k sqft430 W Platte St, Glenrock, WY 82637For Sale
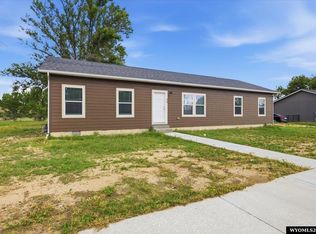 MLS ID #20264450, Scott Schoenhoff, Stratton Real Estate. WYOMLS
 - $385,0003 bd2 ba1.8k sqft27 Dunham Rd, Glenrock, WY 82637For SaleMLS ID #20262855, Cherie Rae Lehner, Douglas Home Consultants, LLC. WYOMLS
- $150,0003 bd2 ba1.2k sqft168 Roanoke Trl, Glenrock, WY 82637For SaleMLS ID #20264607, Ashley Peregoy, RE/MAX Horizon Realty. WYOMLS
