READY EARLY 2024! This Bradenton Designer Home is a showstopper, with ideal space for entertaining and every day living! Just off the foyer is a formal dining area with tray ceiling, just beyond that you'll come into the open concept living area. The spacious family room boasts a beautiful coffered ceiling and opens to the chef's kitchen and breakfast nook. The kitchen has a large center island, beautiful granite counters, gas cooking, wall oven and oversized walk-in pantry offering plenty of storage! The 1ST FLOOR PRIMARY SUITE features a tray ceiling, HUGE WIC and private bath with SPA SHOWER and double vanity. The laundry room is ideally located next to the primary suite. Upstairs you'll find a flexile loft space that would make a
wonderful home office, den or playroom. Three additional bedrooms and two full baths complete the tour! Lastly, the SCREEN PORCH offers a wonderful
place for outdoor living. Traywick at Sandhurst is located in Southern Pines, just 3 mi from downtown Southern Pines and 6 mi from the Village of Pinehurst.
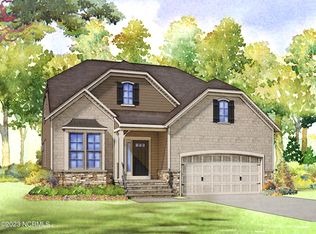
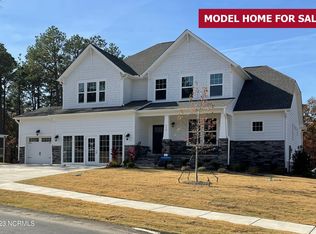
(UNDER CONSTRUCTION - Photos are from builder's library and shown as example only).
Sold for $689,990
$689,990
910 W Hedgelawn Way, Southern Pines, NC 28387
4beds
3,100sqft
Single Family Residence
Built in 2023
0.69 Acres Lot
$734,400 Zestimate®
$223/sqft
$3,545 Estimated rent
Home value
$734,400
$698,000 - $771,000
$3,545/mo
Zestimate® history
Owner options
List your home for rent
$3,545/mo
Rent Zestimate®
Find your next renter with Zillow Rental Manager. Plus, with online applications, you can quickly screen prospective tenants – for free.
$3,545/mo
Rent Zestimate®
Refinance and save
$4,050/mo
Est. payment
Refinancing to a lower rate could help reduce your monthly payments and save thousands over the life of the loan.
$4,050/mo
Est. payment
Explore your selling options
Work with a Zillow partner agent
Leverage their expertise and Zillow's premium Showcase listings to get your home seen by more buyers.
Get startedList with your own agent
Get your home in front of millions of buyers by listing it on Zillow.
Learn how to do itSell it yourself
Take full control of how buyers see your home on Zillow by listing For Sale by Owner (FSBO).
List your homeWhat's special
Formal dining areaDesigner homeBeautiful coffered ceilingPrivate bathHuge wicLarge center islandScreen porch
Zillow last checked:
Listing updated:
Listed by:
Gwenn Clarke 919-455-3651,
HHHunt Homes Raleigh Durham LLC
Bought with:
Casey Barbera, 274889
Berkshire Hathaway HS SP/Pinehurst Realty Group/SP
Source: Hive MLS,MLS#: 100397326 Originating MLS: Mid Carolina Regional MLS
Originating MLS: Mid Carolina Regional MLSFacts & features
Interior
Bedrooms & bathrooms
- Bedrooms: 4
- Bathrooms: 4
- Full bathrooms: 3
- 1/2 bathrooms: 1
Rooms
- Room types: Dining Room, Family Room, Breakfast Nook, Kitchen, Master Bedroom, Laundry, Other, Bedroom 2, Bedroom 3, Bedroom 4
Primary bedroom
- Description: Tray Ceiling, WIC, Private Bath w/ Spa Shower
- Level: First
- Dimensions: 17.8 x 13.1
Bedroom 2
- Description: WIC, Private Bath
- Level: Second
- Dimensions: 17.1 x 11.8
Bedroom 3
- Description: WIC
- Level: Second
- Dimensions: 13.4 x 12
Bedroom 4
- Description: WIC
- Level: Second
- Dimensions: 12 x 15.4
Breakfast nook
- Description: Breakfast Nook
- Level: First
- Dimensions: 13 x 11.8
Dining room
- Description: Tray Ceiling
- Level: First
- Dimensions: 13.4 x 11.1
Family room
- Description: Coffered Ceiling
- Level: First
- Dimensions: 18.3 x 16.7
Kitchen
- Description: Island, Granite, Gas Cooking, Walk-in Pantry
- Level: First
- Dimensions: 11.8 x 12
Laundry
- Level: First
Other
- Description: Loft
- Level: Second
- Dimensions: 18.1 x 12
Heating
- Forced Air, Electric
Cooling
- Central Air
Appliances
- Included: Gas Cooktop, Built-In Microwave, Dishwasher, Wall Oven
- Laundry: Laundry Room
Features
- Master Downstairs, Walk-in Closet(s), High Ceilings, Entrance Foyer, Kitchen Island, Pantry, Walk-in Shower, Walk-In Closet(s)
- Flooring: LVT/LVP, Tile
- Windows: Thermal Windows
- Attic: Walk-In
- Has fireplace: No
- Fireplace features: None
Interior area
- Total structure area: 3,100
- Total interior livable area: 3,100 sqft
Property
Parking
- Total spaces: 2
- Parking features: Attached
- Has attached garage: Yes
Features
- Levels: Two
- Stories: 2
- Patio & porch: Porch, Screened
- Fencing: None
Lot
- Size: 0.69 Acres
- Dimensions: 118 x 160 x 204 x 260
Details
- Parcel number: Not Yet Assigned
- Zoning: N/A
- Special conditions: Standard
Construction
Type & style
- Home type: SingleFamily
- Property subtype: Single Family Residence
Materials
- Fiber Cement
- Foundation: Crawl Space
- Roof: Shingle
Condition
- New construction: Yes
- Year built: 2023
Utilities & green energy
- Water: Public
- Utilities for property: Water Available
Community & HOA
Community
- Subdivision: Sandhurst
HOA
- Has HOA: No
- Amenities included: None
Location
- Region: Southern Pines
Financial & listing details
- Price per square foot: $223/sqft
- Tax assessed value: $598,410
- Annual tax amount: $3,909
- Date on market: 8/1/2025
- Cumulative days on market: 531 days
- Listing agreement: Exclusive Agency
- Listing terms: Cash,Conventional,USDA Loan,VA Loan
Price history
| Date | Event | Price |
|---|---|---|
| 3/19/2024 | Sold | $689,990-1.4%$223/sqft |
Source:  Hive MLS #100397326 Report a problem Hive MLS #100397326 Report a problem | ||
| 12/3/2023 | Pending sale | $699,990+1.4%$226/sqft |
Source: Hive MLS #100397326 Report a problem | ||
| 10/30/2023 | Price change | $689,990-1.4%$223/sqft |
Source:  Doorify MLS #2524420 Report a problem Doorify MLS #2524420 Report a problem | ||
| 9/18/2023 | Price change | $699,990-1.5%$226/sqft |
Source: Doorify MLS #2524420 Report a problem | ||
| 7/31/2023 | Pending sale | $710,790$229/sqft |
Source: Doorify MLS #2524420 Report a problem | ||
| 7/31/2023 | Listed for sale | $710,790$229/sqft |
Source: Doorify MLS #2524420 Report a problem | ||
Public tax history
| Year | Property taxes | Tax assessment |
|---|---|---|
| 2024 | $2,178 +289.8% | $598,410 +604% |
| 2023 | $559 | $85,000 |
Find assessor info on the county website
Neighborhood: 28387
Nearby homes
- $637,3703 bd3 ba2.6k sqft945 W Hedgelawn Way, Southern Pines, NC 28387Sold
- $724,2205 bd4 ba3.3k sqft930 W Hedgelawn Way, Southern Pines, NC 28387Sold
- $567,5004 bd2 ba2.8k sqft940 W Hedgelawn Way, Southern Pines, NC 28387Sold
- $611,8203 bd3 ba2.6k sqft815 Winslow Ln, Southern Pines, NC 28387Sold

- $691,8105 bd5 ba3.1k sqft915 W Hedgelawn Way, Southern Pines, NC 28387Sold
- $623,0003 bd2 ba2.8k sqft925 W Hedgelawn Way, Southern Pines, NC 28387Sold
- $712,5004 bd3 ba3.5k sqft935 W Hedgelawn Way, Southern Pines, NC 28387Sold
- $672,3005 bd4 ba3.6k sqft920 W Hedgelawn Way, Southern Pines, NC 28387Off Market
Nearby schools
GreatSchools rating
- 5/10Southern Pines Elementary SchoolGrades: PK-5Distance: 2.8 mi
- 6/10Southern Middle SchoolGrades: 6-8Distance: 2.2 mi
- 6/10Pinecrest High SchoolGrades: 9-12Distance: 3.6 mi
Get a cash offer in 3 minutes
Find out how much your home could sell for in as little as 3 minutes with a no-obligation cash offer.
Estimated market value
$734,400
Get a cash offer in 3 minutes
Find out how much your home could sell for in as little as 3 minutes with a no-obligation cash offer.
Estimated market value
$734,400
- North Carolina
- Moore County
- Southern Pines
- 28387
- 910 W Hedgelawn Way
Nearby cities
Nearby zip codes
Other Southern Pines Topics
