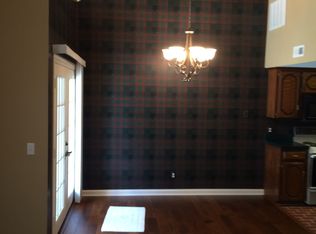
Welcome home to this Mid-Century home with Modern Amenities! Nestled in the trees, across the street from Boomer Lake is where you will find this gem! The impressive entry and natural light will take your breath away! There are 3 nice-sized bedrooms, a study and a craft/office area, that along with the living, dining & kitchen is 2359 feet. From the kitchen/dining/living area, not only can you access the wonderful new deck, you can see the stunning pool from here as well. Downstairs is an awesome 2nd living area consisting of 766 feet of living area along with 397 feet of storage. This area has access to huge covered patio and access to the the breathtaking pool & waterfall! If you don't want a "cookie cutter" home & crave "superior craftsmanship & individuality" this one is for you! A complete list of improvements is in Assoc Docs & this one has a BRAND NEW ROOF TOO!
For sale
$430,000
910 W Lakeridge Ave, Stillwater, OK 74075
3beds
3,125sqft
Single Family Residence
Built in 1966
-- sqft lot
$424,400 Zestimate®
$138/sqft
$-- HOA
What's special
Nestled in the treesBreathtaking pool and waterfallImpressive entryHuge covered patioBrand new roofNatural light
- 11 days
- 1,015
- 92
Zillow last checked:
Listing updated:
Listed by:
Kelly Hackler 405-612-3636,
KELLY HACKLER, REALTORS
Source: Stillwater MLS,MLS#: 135153
Facts & features
Interior
Bedrooms & bathrooms
- Bedrooms: 3
- Bathrooms: 2
- Full bathrooms: 2
Rooms
- Room types: Family Room, Dining Room, Living Room
Bedroom
- Description: Split Arrangement
Dining room
- Description: Area
Family room
- Description: Downstairs
Kitchen
- Description: Galley Style
Living room
- Description: Impressive Entry
Office
- Description: Yes
Heating
- Forced Air, Natural Gas
Cooling
- Central Air
Appliances
- Included: Range, Range Hood
Features
- Basement: Yes
- Has fireplace: Yes
- Fireplace features: Fireplace, Gas Log
Interior area
- Total structure area: 3,125
- Total interior livable area: 3,125 sqft
Property
Parking
- Total spaces: 2
- Parking features: Attached, Garage Door Opener
- Attached garage spaces: 2
Features
- Levels: Two
- Stories: 2
- Patio & porch: Deck, Patio
- Has private pool: Yes
- Pool features: Pool
- Fencing: Front Yard
Lot
- Dimensions: 200 x 209 x 240 x 200
- Features: CORNER, TREES, PRIVATE
Details
- Parcel number: 19N02E032SH0750000014
- Zoning description: Small Lot Single Family Stw
Construction
Type & style
- Home type: SingleFamily
- Property subtype: Single Family Residence
Materials
- Stone/Rock Veneer, Wood Siding
- Roof: Composition
Condition
- Year built: 1966
Utilities & green energy
- Electric: City
- Gas: Natural
- Sewer: Public Sewer
- Water: Public
Community & HOA
Community
- Subdivision: Hazen Hills Add
Location
- Region: Stillwater
Financial & listing details
- Price per square foot: $138/sqft
- Tax assessed value: $363,920
- Annual tax amount: $4,201
- Date on market: 9/14/2026
- Listing terms: Cash To Seller
- Road surface type: Gravel
Estimated market value
$424,400
$403,000 - $446,000
$2,311/mo
Price history
| Date | Event | Price |
|---|---|---|
| 9/14/2026 | Listed for sale | $430,000+38.7%$138/sqft |
Source:  Stillwater MLS #135153 Report a problem Stillwater MLS #135153 Report a problem | ||
| 11/27/2023 | Sold | $310,000-4.6%$99/sqft |
Source: Stillwater MLS #127928 Report a problem | ||
| 10/16/2023 | Pending sale | $325,000$104/sqft |
Source: Stillwater MLS #127928 Report a problem | ||
| 10/9/2023 | Price change | $325,000-7.1%$104/sqft |
Source: Stillwater MLS #127928 Report a problem | ||
| 8/25/2023 | Price change | $350,000-6.7%$112/sqft |
Source: Stillwater MLS #127928 Report a problem | ||
| 8/22/2023 | Listed for sale | $375,000$120/sqft |
Source: Stillwater MLS #127928 Report a problem | ||
| 8/17/2023 | Pending sale | $375,000$120/sqft |
Source: Stillwater MLS #127928 Report a problem | ||
| 7/12/2023 | Price change | $375,000-4.9%$120/sqft |
Source: Stillwater MLS #127928 Report a problem | ||
| 6/20/2023 | Listed for sale | $394,500-1.4%$126/sqft |
Source: Stillwater MLS #127928 Report a problem | ||
| 6/20/2023 | Listing removed | $399,900$128/sqft |
Source: Stillwater MLS #127844 Report a problem | ||
| 6/6/2023 | Listed for sale | $399,900$128/sqft |
Source: Stillwater MLS #127844 Report a problem | ||
Public tax history
| Year | Property taxes | Tax assessment |
|---|---|---|
| 2025 | $4,218 -0.7% | $41,486 -0.7% |
| 2024 | $4,246 +28.2% | $41,758 +23.6% |
| 2023 | $3,312 +3.1% | $33,782 +3% |
| 2022 | $3,212 +3.1% | $32,798 +3% |
| 2021 | $3,116 +3.1% | $31,843 +3% |
| 2020 | $3,022 +2.8% | $30,915 +3% |
| 2019 | $2,939 +4.4% | $30,015 +6.1% |
| 2017 | $2,816 +2.1% | $28,293 |
| 2016 | $2,757 -3.4% | $28,293 |
| 2015 | $2,855 +2.1% | $28,293 +2.9% |
| 2014 | $2,796 +28.8% | $27,504 +3% |
| 2013 | $2,171 -20.2% | $26,702 |
| 2012 | $2,720 +4.7% | $26,702 |
| 2011 | $2,597 +1.6% | $26,702 |
| 2010 | $2,556 +15.3% | $26,702 +14.6% |
| 2009 | $2,218 +0.6% | $23,300 |
| 2008 | $2,204 -2% | $23,300 |
| 2007 | $2,250 | $23,300 |
Find assessor info on the county website
Monthly payment
Est. payment
Payment breakdown
Explore the cost of this home by adjusting the details. Changes won't be saved.Climate risks
Neighborhood: 74075
Nearby schools
Schools provided by the listing agent
- Elementary: Richmond Elementary
Source: Stillwater MLS. This data may not be complete. We recommend contacting the local school district to confirm school assignments for this home.

Similar homes
- $265,0004 bd2 ba2.2k sqft509 W Hillcrest Ave, Stillwater, OK 74075For Sale By Owner

- $379,0004 bd3 ba2.8k sqft724 W Lakeshore Dr, Stillwater, OK 74075For Sale
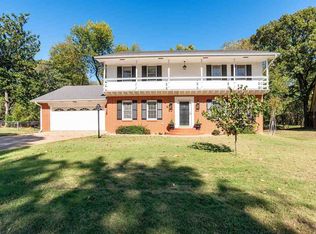 MLS ID #134184, Beverly Carter, CENTURY 21 GLOBAL, REALTORS. Stillwater MLS
 - $429,8004 bd3 ba3.2k sqft4811 E Wild Turkey Rd, Stillwater, OK 74075For Sale
 MLS ID #134736, Rachel Shields, RE/MAX Signature. Stillwater MLS
 - $359,9003 bd3 ba2.3k sqft3801 N Washington St, Stillwater, OK 74075For Sale
 MLS ID #134924, Cheryl C. Martin, ARC Realty OK. Stillwater MLS
