Welcome home to this stunning 1-bedroom, 1-bathroom condo, offering contemporary elegance and incredible city views. With floor-to-ceiling windows that open to a spacious, full-length balcony. The condo features beautiful hardwood floors throughout the common areas, cozy carpeting in the bedroom, and an open-concept kitchen and living area that is flooded with natural light from its southern exposure. The kitchen is fully equipped with stainless steel appliances, a breakfast bar island, and a seamless flow into the living/dining area. The space is anchored by a cozy fireplace, perfect for relaxing or entertaining. Secured garage parking space available on the second floor (space P-92) for additional $25,000, conveniently located just steps from the elevator vestibule. Recent improvements to the unit include (2022) AC and furnace, (2022) painted kitchen cabinets, (2022) new bathroom vanity, (2024) bedroom door, (2023) new carpeting in bedroom, (2023) refinished hardwood floors, ensuring it is move-in ready. Located in the vibrant West Loop/Fulton Market neighborhood, this condo is surrounded by award-winning restaurants, trendy bars, unique boutiques, and art galleries. The walkable, urban design of the area offers convenience, while nearby public transportation (Clinton Station) and quick access to major highways make commuting a breeze. Everything you need is within reach!
New
$335,000
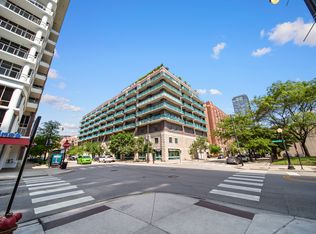
910 W Madison St APT 704, Chicago, IL 60607
1beds
800sqft
:
Get pre-qualified$3,129/mo
Condominium, Single Family Residence
Built in 2000
-- sqft lot
$332,900 Zestimate®
$419/sqft
$584/mo HOA
What's special
Cozy fireplaceSpacious full-length balconyFloor-to-ceiling windowsBreakfast bar islandIncredible city views
- 7 hours |
- 98 |
- 11 |
Zillow last checked:
Listing updated:
Listed by:
Sylvia Kos 630-863-4684,
Berkshire Hathaway HomeServices Chicago
Source: MRED as distributed by MLS GRID,MLS#: 12723489
Facts & features
Interior
Bedrooms & bathrooms
- Bedrooms: 1
- Bathrooms: 1
- Full bathrooms: 1
Rooms
- Room types: Foyer, Utility Room-1st Floor, Balcony/Porch/Lanai
Primary bedroom
- Features: Flooring (Hardwood)
- Level: Main
- Area: 143 Square Feet
- Dimensions: 13X11
Balcony porch lanai
- Level: Main
- Area: 120 Square Feet
- Dimensions: 6X20
Dining room
- Level: Main
- Dimensions: COMBO
Foyer
- Features: Flooring (Hardwood)
- Level: Main
- Area: 64 Square Feet
- Dimensions: 8X8
Kitchen
- Features: Kitchen (Eating Area-Breakfast Bar, Island, Granite Counters), Flooring (Hardwood)
- Level: Main
- Area: 154 Square Feet
- Dimensions: 14X11
Laundry
- Level: Main
- Area: 16 Square Feet
- Dimensions: 4X4
Living room
- Features: Flooring (Hardwood)
- Level: Main
- Area: 280 Square Feet
- Dimensions: 20X14
Other
- Level: Main
- Area: 12 Square Feet
- Dimensions: 4X3
Heating
- Natural Gas, Forced Air
Cooling
- Central Air
Appliances
- Included: Range, Microwave, Dishwasher, Refrigerator, Washer, Dryer
- Laundry: Washer Hookup, In Unit, Laundry Closet
Features
- Dining Combo, Granite Counters
- Flooring: Hardwood, Carpet
- Basement: None
- Number of fireplaces: 1
- Fireplace features: Living Room
Interior area
- Total structure area: 0
- Total interior livable area: 800 sqft
Property
Parking
- Total spaces: 1
- Parking features: Concrete, Garage Door Opener, Yes, Garage Owned, Attached, Garage
- Attached garage spaces: 1
- Has uncovered spaces: Yes
Accessibility
- Accessibility features: No Disability Access
Details
- Additional parcels included: 17084480111196
- Parcel number: 17084480111141
- Special conditions: None
Construction
Type & style
- Home type: Condo
- Property subtype: Condominium, Single Family Residence
Materials
- Brick
Condition
- New construction: No
- Year built: 2000
Utilities & green energy
- Sewer: Public Sewer
- Water: Lake Michigan
Community & HOA
Community
- Subdivision: Madison Manor Ii
HOA
- Has HOA: Yes
- Amenities included: Bike Room/Bike Trails, Elevator in Residence, Storage
- Services included: Water, Insurance, Exterior Maintenance, Lawn Care, Scavenger, Snow Removal
- HOA fee: $584 monthly
Location
- Region: Chicago
Financial & listing details
- Price per square foot: $419/sqft
- Tax assessed value: $376,590
- Annual tax amount: $7,690
- Date on market: 8/5/2026
- Ownership: Condo
Estimated market value
$332,900
$316,000 - $350,000
$2,787/mo
Price history
| Date | Event | Price |
|---|---|---|
| 8/5/2026 | Listed for sale | $335,000-6.9%$419/sqft |
Source:  MRED as distributed by MLS GRID #12723489 Report a problem MRED as distributed by MLS GRID #12723489 Report a problem | ||
| 10/22/2024 | Listing removed | $360,000$450/sqft |
Source: MRED as distributed by MLS GRID #12189481 Report a problem | ||
| 10/16/2024 | Listed for sale | $360,000+18%$450/sqft |
Source: MRED as distributed by MLS GRID #12189481 Report a problem | ||
| 3/21/2022 | Sold | $305,000-1.3%$381/sqft |
Source: MRED as distributed by MLS GRID #11198749 Report a problem | ||
| 2/15/2022 | Contingent | $309,000$386/sqft |
Source: MRED as distributed by MLS GRID #11198749 Report a problem | ||
| 1/7/2022 | Listed for sale | $309,000+9.6%$386/sqft |
Source: MRED as distributed by MLS GRID #11198749 Report a problem | ||
| 8/7/2019 | Listing removed | $2,200$3/sqft |
Source: Owl Management LLC Report a problem | ||
| 8/6/2019 | Price change | $2,200-4.3%$3/sqft |
Source: Owl Management LLC Report a problem | ||
| 7/2/2019 | Listed for rent | $2,300+7%$3/sqft |
Source: Owl Management LLC Report a problem | ||
| 5/17/2019 | Listing removed | $2,150$3/sqft |
Source: Owl Management LLC Report a problem | ||
| 5/13/2019 | Listed for rent | $2,150+2.4%$3/sqft |
Source: Owl Management LLC Report a problem | ||
| 9/8/2016 | Listing removed | $2,100+7.7%$3/sqft |
Source: Owl Management, LLC Report a problem | ||
| 7/27/2014 | Listing removed | $1,950$2/sqft |
Source: Owl Management, LLC Report a problem | ||
| 7/15/2014 | Listed for rent | $1,950$2/sqft |
Source: Owl Management, LLC Report a problem | ||
| 4/1/2005 | Sold | $282,000+18%$353/sqft |
Source: Agent Provided Report a problem | ||
| 11/6/2002 | Sold | $239,000$299/sqft |
Source: Public Record Report a problem | ||
Public tax history
| Year | Property taxes | Tax assessment |
|---|---|---|
| 2024 | $6,930 -1.6% | $37,659 +3% |
| 2023 | $7,042 -6.7% | $36,576 |
| 2022 | $7,549 +2.3% | $36,576 |
| 2021 | $7,379 +19.6% | $36,576 +32.5% |
| 2020 | $6,169 +1.3% | $27,602 -8.7% |
| 2019 | $6,091 +1.7% | $30,217 |
| 2018 | $5,988 +9% | $30,217 +18.8% |
| 2017 | $5,496 +7.8% | $25,442 |
| 2016 | $5,096 +9.3% | $25,442 |
| 2015 | $4,662 +41.1% | $25,442 +42.9% |
| 2014 | $3,304 +2% | $17,807 |
| 2013 | $3,239 +1.4% | $17,807 |
| 2012 | $3,195 -11.4% | $17,807 -20% |
| 2011 | $3,605 -0.4% | $22,247 |
| 2010 | $3,620 +4.4% | $22,247 |
| 2009 | $3,469 +80.4% | $22,247 +65.9% |
| 2008 | $1,924 +1% | $13,409 |
| 2007 | $1,904 -1.1% | $13,409 |
| 2006 | $1,925 -12.1% | $13,409 +0% |
| 2005 | $2,191 | $13,408 |
Find assessor info on the county website
Monthly payment
Est. payment
Payment breakdown
Explore the cost of this home by adjusting the details. Changes won't be saved.Climate risks
Neighborhood: Near West Side
Nearby schools
GreatSchools rating
- 8/10Skinner Elementary SchoolGrades: PK-8Distance: 0.5 mi
- 1/10Wells Community Academy High SchoolGrades: 9-12Distance: 1.5 mi
Schools provided by the listing agent
- District: 299
Source: MRED as distributed by MLS GRID. This data may not be complete. We recommend contacting the local school district to confirm school assignments for this home.
- $319,6001 bd1 ba800 sqft910 W Madison St APT 409, Chicago, IL 60607Off Market

- $378,5001 bd1 ba900 sqft910 W Madison St APT 609, Chicago, IL 60607Off Market
- $487,2001 bd1 ba1k sqft910 W Madison St APT 707, Chicago, IL 60607Off Market
- $700,0002 bd2 ba-- sqft910 W Madison St APT 708, Chicago, IL 60607Off Market
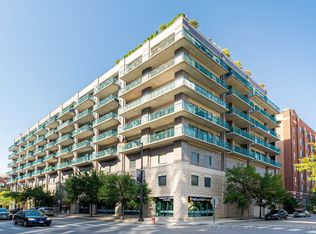
- $382,0501 bd-- ba875 sqft910 W Madison St APT 905E, Chicago, IL 60607Off Market
- $37,7102 bd2 ba-- sqft910 W Madison St #P-75, Chicago, IL 60607Off Market
- $378,2001 bd1 ba825 sqft910 W Madison St #P78, Chicago, IL 60607Off Market
- $179,8001 bd1 ba910 sqft910 W Madison St #P-82, Chicago, IL 60607Off Market
- $543,7002 bd2 ba1.1k sqft910 W Madison St #P-89, Chicago, IL 60607Off Market
A local agent can set up tours, give advice and negotiate with sellers.
A local lender can help you make sure your offer is ready when you are.
Similar homes
- $395,0001 bd1 ba833 sqft1000 W Adams St APT 322, Chicago, IL 60607New
 MLS ID #12718752, Steven Kehoe, Compass. MRED as distributed by MLS GRID
 - $349,9001 bd1 ba650 sqft210 S Desplaines St APT 402, Chicago, IL 60661New
 MLS ID #12714084, David DuFault, Chicago Properties Firm. MRED as distributed by MLS GRID
 - $345,0001 bd2 ba925 sqft600 N Dearborn St APT 602, Chicago, IL 60654New
 MLS ID #12724756, Joseph Hosch, @properties Christie's International Real Estate. MRED as distributed by MLS GRID
 - $360,0002 bd1 ba944 sqft700 W Van Buren St APT 1409, Chicago, IL 60607Active
 MLS ID #12710453, Maximilian Ortega, Artizen Realty LLC. MRED as distributed by MLS GRID
 - $349,9001 bd1 ba800 sqft1001 W Madison St APT 510, Chicago, IL 60607ActiveMLS ID #12673816, Brad Blumenthal, Compass. MRED as distributed by MLS GRID
- $330,0001 bd1 ba1k sqft520 S State St #804, Chicago, IL 60605NewMLS ID #12719536, Jonathan Lavinier, Baird & Warner. MRED as distributed by MLS GRID
- $314,9001 bd1 ba810 sqft933 W Van Buren St APT 823, Chicago, IL 60607ActiveMLS ID #12708118, Melanie Giglio, Compass. MRED as distributed by MLS GRID
- $349,0001 bd1 ba1k sqft520 S State St APT 1505, Chicago, IL 60605NewMLS ID #12720665, Nicholas Colagiovanni, Baird & Warner. MRED as distributed by MLS GRID
- $309,0001 bd1 ba800 sqft1910 S Michigan Ave APT 307, Chicago, IL 60616NewMLS ID #12722153, Celeste Gerbaulet-Vanasse, Meliora Real Estate Group LLC. MRED as distributed by MLS GRID
- $415,0002 bd2 ba1.2k sqft1311 W Fillmore St APT A, Chicago, IL 60607NewMLS ID #12724757, Almir Bajric, Real Broker LLC. MRED as distributed by MLS GRID
- $375,0002 bd2 ba1k sqft600 N Kingsbury St APT 1001, Chicago, IL 60654NewMLS ID #12725265, Susan Nice, Baird & Warner. MRED as distributed by MLS GRID
- $319,0002 bd2 ba1k sqft1500 W Monroe St Unit 205, Chicago, IL 60607ActiveMLS ID #12687255, Stacey Cortez, Best Chicago Properties, LLC. MRED as distributed by MLS GRID
- $375,0001 bd2 ba1k sqft737 W Washington Blvd APT 806, Chicago, IL 60661ActiveMLS ID #12676070, Sandra Ariza, Baird & Warner. MRED as distributed by MLS GRID
- $399,0001 bd2 ba900 sqft550 W Fulton St APT 307, Chicago, IL 60661NewMLS ID #12710671, Michael Samm, Keller Williams ONEChicago. MRED as distributed by MLS GRID
- $299,9991 bd1 ba751 sqft1400 S Michigan Ave APT 1501, Chicago, IL 60605NewMLS ID #12717866, Frank Paganis, Coldwell Banker Real Estate Group. MRED as distributed by MLS GRID
- $399,9002 bd2 ba933 sqft660 W Wayman St Unit 405B, Chicago, IL 60661NewMLS ID #12722537, Greg Vollan, @properties Christie's International Real Estate. MRED as distributed by MLS GRID
- $334,9992 bd1 ba1.2k sqft1525 S Sangamon St Unit 504, Chicago, IL 60608ActiveMLS ID #12714939, Cory Tanzer, Option Premier LLC. MRED as distributed by MLS GRID
- $289,9001 bd2 ba1k sqft732 S Financial Pl APT 608, Chicago, IL 60605ActiveMLS ID #12714188, Daniel Vianna, GRI, @properties Christie's International Real Estate. MRED as distributed by MLS GRID
- $359,0001 bd1 ba1.1k sqft165 N Canal St APT 1205, Chicago, IL 60606Price ChangeMLS ID #12721244, Sophie Beaudoin, RE/MAX Top Performers. MRED as distributed by MLS GRID
- $315,0002 bd1 ba1k sqft680 N Lake Shore Dr APT 913, Chicago, IL 60611NewMLS ID #12719965, Matt Laricy, Americorp, Ltd. MRED as distributed by MLS GRID
