Motivated Sellers are willing, with an acceptable offer, to assist a Buyer with an interest rate buy down. Move in Ready, Fresh and Clean. This bright and welcoming home has been refreshed and redone inside and outside.
NEW Mariposa Windows for better heat retention and better views. New roof and new skylight. New plumbing throughout the home to compliment the 2 refurbished bathrooms. The primary bath has a new roman tub and double sink vanity and the second bath has a 27" x 54" walk in tiled shower and double vanity. Both have mirrors with inset lighting and heat. The entire home has been professionally painted, ceilings and closets included. In the NEW kitchen you will find new hickory cabinets, stainless LG appliances, granite counter with additional seating. The home has all new flooring with carpet in living/dining area and bedrooms, kitchen, laundry and baths have waterproof luxury vinyl flooring. The furnace is brand new and the water heater is just 2 years old. There are bicycle lanes to both the town and the middle and high school. New exterior paint on home, garage and shed
Seller is a licensed broker in the state of Colorado.
Sold for $620,000
$620,000
910 W Main Street, Buena Vista, CO 81211
3beds
1,620sqft
Manufactured Home
Built in 1990
0.95 Acres Lot
$619,000 Zestimate®
$383/sqft
$2,862 Estimated rent
Home value
$619,000
Estimated sales range
Not available
$2,862/mo
Zestimate® history
Owner options
List your home for rent
$2,862/mo
Rent Zestimate®
Find your next renter with Zillow Rental Manager. Plus, with online applications, you can quickly screen prospective tenants – for free.
$2,862/mo
Rent Zestimate®
Refinance and save
$2,766/mo
Est. payment
Refinancing to a lower rate could help reduce your monthly payments and save thousands over the life of the loan.
$2,766/mo
Est. payment
Explore your selling options
Work with a Zillow partner agent
Leverage their expertise and Zillow's premium Showcase listings to get your home seen by more buyers.
Get startedList with your own agent
Get your home in front of millions of buyers by listing it on Zillow.
Learn how to do itSell it yourself
Take full control of how buyers see your home on Zillow by listing For Sale by Owner (FSBO).
List your homeWhat's special
Walk in tiled showerNew plumbingNew exterior paintNew roofStainless lg appliancesGranite counterNew roman tub
Zillow last checked:
Listing updated:
Listed by:
Mary Lou Pentasuglio 719-221-2935 RealEstate@marylou.co,
Full Circle Real Estate Group
Bought with:
Lori May, 100095486
8z Real Estate - ROCC
Source: REcolorado as distributed by MLS GRID,MLS#: 6717016
Facts & features
Interior
Bedrooms & bathrooms
- Bedrooms: 3
- Bathrooms: 2
- Full bathrooms: 1
- 3/4 bathrooms: 1
- Main level bathrooms: 2
- Main level bedrooms: 3
Bedroom
- Description: Large Double Door Closet And South And West Windows
- Level: Main
- Area: 195 Square Feet
- Dimensions: 13 x 15
Bedroom
- Description: Large Double Door Closet
- Level: Main
- Area: 130 Square Feet
- Dimensions: 13 x 10
Bathroom
- Description: Double Sinks & New Tile In The 27" X 54" Shower
- Level: Main
Other
- Description: New Ceiling Fan
- Level: Main
- Area: 201.5 Square Feet
- Dimensions: 13 x 15.5
Other
- Description: Roman Tub - Separate Shower - Double Sinks
- Level: Main
Great room
- Level: Main
- Area: 459 Square Feet
- Dimensions: 17 x 27
Kitchen
- Description: New Lg Appliances
- Level: Main
Laundry
- Description: Washer And Dryer Included
- Level: Main
Heating
- Forced Air, Natural Gas
Cooling
- None
Appliances
- Included: Dishwasher, Disposal, Dryer, Gas Water Heater, Microwave, Refrigerator, Self Cleaning Oven, Washer
- Laundry: In Unit
Features
- Ceiling Fan(s), Eat-in Kitchen, Five Piece Bath, Granite Counters, Open Floorplan, Pantry, Primary Suite, Smoke Free, Walk-In Closet(s)
- Flooring: Carpet, Vinyl
- Windows: Double Pane Windows, Skylight(s), Window Coverings
- Has basement: No
- Common walls with other units/homes: No Common Walls
Interior area
- Total structure area: 1,620
- Total interior livable area: 1,620 sqft
- Finished area above ground: 1,620
Property
Parking
- Total spaces: 6
- Parking features: Exterior Access Door, Lighted, Storage
- Garage spaces: 2
- Details: Off Street Spaces: 4
Features
- Levels: One
- Stories: 1
- Patio & porch: Front Porch
- Exterior features: Garden, Private Yard, Water Feature
- Fencing: Partial
- Has view: Yes
- View description: City, Mountain(s)
Lot
- Size: 0.95 Acres
- Features: Ditch, Flood Zone, Irrigated, Level, Many Trees, Sprinklers In Front, Sprinklers In Rear
- Residential vegetation: Grassed, Heavily Wooded
Details
- Parcel number: R327117200095
- Zoning: R-1
- Special conditions: Standard
Construction
Type & style
- Home type: MobileManufactured
- Architectural style: Contemporary
- Property subtype: Manufactured Home
Materials
- Metal Siding
- Foundation: Concrete Perimeter
- Roof: Composition
Condition
- Year built: 1990
Utilities & green energy
- Electric: 110V, 220 Volts, 220 Volts in Garage
- Sewer: Public Sewer
- Water: Public
- Utilities for property: Electricity Connected, Natural Gas Connected, Phone Available
Green energy
- Energy efficient items: Appliances, HVAC, Water Heater, Windows
Community & HOA
Community
- Security: Carbon Monoxide Detector(s), Smoke Detector(s)
- Subdivision: Nw Buena Vista
HOA
- Has HOA: No
Location
- Region: Buena Vista
Financial & listing details
- Price per square foot: $383/sqft
- Tax assessed value: $644,970
- Annual tax amount: $1,713
- Date on market: 6/25/2025
- Listing terms: 1031 Exchange,Cash,Conventional
- Exclusions: Sellers Furniture.
- Ownership: Agent Owner
- Electric utility on property: Yes
- Road surface type: Paved
- Body type: Double Wide
Price history
| Date | Event | Price |
|---|---|---|
| 11/7/2025 | Sold | $620,000-4.5%$383/sqft |
Source:  REcolorado as distributed by MLS GRID #6717016 Report a problem REcolorado as distributed by MLS GRID #6717016 Report a problem | ||
| 10/10/2025 | Pending sale | $649,000$401/sqft |
Source: REcolorado as distributed by MLS GRID #6717016 Report a problem | ||
| 8/12/2025 | Price change | $649,000-4.4%$401/sqft |
Source: REcolorado as distributed by MLS GRID #6717016 Report a problem | ||
| 6/25/2025 | Listed for sale | $679,000+299.4%$419/sqft |
Source: REcolorado as distributed by MLS GRID #6717016 Report a problem | ||
| 4/20/2015 | Sold | $170,000-19%$105/sqft |
Source: Public Record Report a problem | ||
| 1/4/2015 | Listed for sale | $210,000$130/sqft |
Source: RE/MAX MOUNTAIN VISTA PROPERTIES #230833 Report a problem | ||
Public tax history
| Year | Property taxes | Tax assessment |
|---|---|---|
| 2025 | $1,713 +6.1% | $40,310 +25.3% |
| 2024 | $1,615 +1.7% | $32,180 -8.6% |
| 2023 | $1,588 +0% | $35,200 +26.2% |
| 2022 | $1,588 +41.2% | $27,900 -2.8% |
| 2021 | $1,124 +0.3% | $28,700 +51.5% |
| 2020 | $1,121 -2.9% | $18,940 +5.6% |
| 2019 | $1,154 | $17,940 |
| 2018 | $1,154 +9.2% | $17,940 |
| 2017 | $1,057 +7.2% | $17,940 +2.9% |
| 2016 | $986 +35.8% | $17,430 |
| 2015 | $726 | $17,430 +40.3% |
| 2014 | $726 +82.1% | $12,420 +73% |
| 2012 | $399 | $7,180 |
Find assessor info on the county website
Neighborhood: 81211
Nearby homes
- $997,6003 bd3 ba2k sqft918 W Main St, Buena Vista, CO 81211Off Market
- $675,4003 bd2 ba-- sqft922 W Main St, Buena Vista, CO 81211Off Market

- $702,3004 bd2 ba2.2k sqft824 W Main St, Buena Vista, CO 81211Off Market
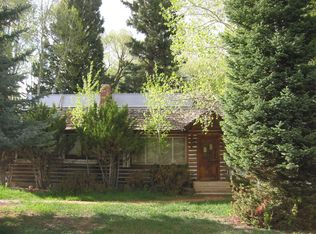
- $485,8003 bd2 ba1k sqft103 Shady Ln, Buena Vista, CO 81211Off Market
- $775,0006 bd4 ba3k sqft115 & 117 N Sangre De Cristo Ave, Buena Vista, CO 81211Sold
- $374,2003 bd2 ba1.3k sqft121 N Sangre De Cristo Ave, Buena Vista, CO 81211Off Market
- $569,4003 bd2 ba1.7k sqft102 Shady Ln, Buena Vista, CO 81211Off Market
- $775,0006 bd4 ba3k sqft115 N Sangre De Cristo Ave, Buena Vista, CO 81211Sold
Nearby schools
GreatSchools rating
- 6/10Avery/Parsons Elementary SchoolGrades: K-5Distance: 0.9 mi
- 5/10Buena Vista Middle SchoolGrades: 6-8Distance: 0.8 mi
- 7/10Buena Vista High SchoolGrades: 9-12Distance: 0.9 mi
Schools provided by the listing agent
- Elementary: Avery Parsons
- Middle: Buena Vista
- High: Buena Vista
- District: Buena Vista R-31
Source: REcolorado as distributed by MLS GRID. This data may not be complete. We recommend contacting the local school district to confirm school assignments for this home.
- Colorado
- Chaffee County
- Buena Vista
- 81211
- 910 W Main Street
Nearby cities
Nearby zip codes
Other Buena Vista Topics
