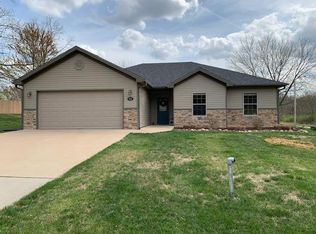
This 3-bedroom, 2-bath home in the Vanderveen neighborhood features an open layout and split-bedroom floor plan giving you space and privacy. The kitchen features a farmhouse-style sink with a window looking out to the yard, a convenient pantry, and a spacious island with room for additional seating.
The spacious primary suite a large walk-in closet with built-ins, a walk-in shower, and a large jetted tub for relaxing evenings. The second bedroom also includes built-in storage, making organization easy throughout the home.
The oversized laundry and utility room is directly off the garage, making it the perfect drop zone for shoes, backpacks, and groceries. With plenty of storage and a utility sink, it's functional for laundry day, pets, or household projects.
You'll love the large one acre lot with Bear Creek running along the back edge of the of the property and direct access to Bear Creek Trail. There's also a nice fenced in area in the back yard. This home is made for enjoying the outdoors! Enjoy the feeling of living out in the country while still having access to Vanderveen HOA amenities including the neighborhood swimming pool, playground, and tennis / basketball / pickleball courts.
Thoughtfully designed and full of practical touches, this home balances style, comfort, and function.
Closed
Zillow last checked:
Listing updated:
Bought with:
Doreen McCormick, 2017012348
Ozark Realty
Source: JCMLS,MLS#: 10072117
Price history
| Date | Event | Price |
|---|---|---|
| 2/27/2026 | Sold | -- |
Source:  JCMLS #10072117 Report a problem JCMLS #10072117 Report a problem | ||
| 1/27/2026 | Pending sale | $310,000$185/sqft |
Source:  MMBOR #431725 Report a problem MMBOR #431725 Report a problem | ||
| 1/16/2026 | Listed for sale | $310,000+68.5%$185/sqft |
Source: Randolph County BOR #26-27 Report a problem | ||
| 11/1/2019 | Listing removed | $184,000$110/sqft |
Source: RE/MAX Boone Realty #388748 Report a problem | ||
| 10/16/2019 | Listed for sale | $184,000$110/sqft |
Source: RE/MAX Boone Realty #388748 Report a problem | ||
Nearby homes
Sell for more on Zillow
Get a Zillow Showcase℠ listing at no additional cost and you could sell for .
$309,400
2% more
+$6,188
With Zillow Showcase(estimated)
$315,588
