One Owner home located in the desirable West Pointe neighborhood. The home has been beautifully maintained and boasts 4 bedrooms, 2 full baths, 2 half baths and a enormous gameroom with built-ins, pool table and bar area. The primary suite has dual closets, fireplace with builtin bookcases and hardwood flooring. The primary bath has dual sinks, tiled flooring, jetted tub and separare shower. The living room with tray ceiling, a fireplace with hearth and decorative mantle. Hardwoods in the living, dining and bedrooms areas, tiled kitchen, baths and gameroom. Decorative molding enhance most rooms. The kitchen boast granite counters, ss appliances and a breakfast bar, breakfast area, builtin and pantry. The bedroom arrangement are split, all with hardwood flooring and good closet space. The gameroom is an enormous living area with a pool table remaining, half bath, bar area with refrigerator, builtins. The utility room has full-size wd connections, half bath, builtin shelving and an ironing board. In addition to the large carport, covered porch and back patio, there are three storage rooms located in the rear of the home. From the backyard, one has views of Bayou Robert and the heavily treed landscape adjoining the bayou. In addition to the back covered porches and patio, the backyard is fenced and offers plenty of room for recreation and enjoying the outdoors along the Bayou.
Closed
Price Unknown
910 W Shore Dr, Alexandria, LA 71303
4beds
3,051sqft
Single Family Residence
Built in 1997
0.37 Acres Lot
$377,800 Zestimate®
$--/sqft
$3,128 Estimated rent
Home value
$377,800
$314,000 - $453,000
$3,128/mo
Zestimate® history
Owner options
List your home for rent
$3,128/mo
Rent Zestimate®
Find your next renter with Zillow Rental Manager. Plus, with online applications, you can quickly screen prospective tenants – for free.
$3,128/mo
Rent Zestimate®
Refinance and save
Refinancing to a lower rate could help reduce your monthly payments and save thousands over the life of the loan.
Explore your selling options
Work with a Zillow partner agent
Leverage their expertise and Zillow's premium Showcase listings to get your home seen by more buyers.
Get startedList with your own agent
Get your home in front of millions of buyers by listing it on Zillow.
Learn how to do itSell it yourself
Take full control of how buyers see your home on Zillow by listing For Sale by Owner (FSBO).
List your homeWhat's special
Primary suiteBack patioPool tableViews of bayou robertGranite countersSs appliancesBack covered porches
Zillow last checked:
Listing updated:
Listed by:
Dan Cohn,
KEY REALTY LLC
Bought with:
Taten Moran, 995711016
STEVEN SEALE PROPERTIES, LLC
Source: GCLRA,MLS#: 2526306Originating MLS: Greater Central Louisiana REALTORS Association
Facts & features
Interior
Bedrooms & bathrooms
- Bedrooms: 4
- Bathrooms: 4
- Full bathrooms: 2
- 1/2 bathrooms: 2
Primary bedroom
- Description: Flooring: Engineered Hardwood
- Level: Lower
- Dimensions: 15 x 15
Bedroom
- Description: Flooring: Engineered Hardwood
- Level: Lower
- Dimensions: 13 x 12
Bedroom
- Description: Flooring: Engineered Hardwood
- Level: Lower
- Dimensions: 14 x 11
Bedroom
- Description: Flooring: Engineered Hardwood
- Level: Lower
- Dimensions: 14 x 11
Primary bathroom
- Description: Flooring: Tile
- Level: Lower
- Dimensions: 13 x 19
Other
- Level: Lower
Other
- Level: Lower
Other
- Level: Lower
Breakfast room nook
- Description: Flooring: Tile
- Level: Lower
- Dimensions: 13 x 10
Dining room
- Description: Flooring: Engineered Hardwood
- Level: Lower
- Dimensions: 12 x 11
Game room
- Description: Flooring: Tile
- Level: Lower
- Dimensions: 33 x 22
Kitchen
- Description: Flooring: Tile
- Level: Lower
- Dimensions: 12 x 12
Living room
- Description: Flooring: Engineered Hardwood
- Level: Lower
- Dimensions: 20 x 16
Patio
- Level: Lower
Porch
- Level: Lower
Utility room
- Level: Lower
Heating
- Central, Multiple Heating Units
Cooling
- Central Air, 2 Units
Appliances
- Included: Dishwasher, Microwave, Oven, Range
- Laundry: Washer Hookup, Dryer Hookup
Features
- Attic, Ceiling Fan(s), Granite Counters, Pull Down Attic Stairs, Stainless Steel Appliances
- Attic: Pull Down Stairs
- Has fireplace: Yes
- Fireplace features: Gas
Interior area
- Total structure area: 3,616
- Total interior livable area: 3,051 sqft
Property
Parking
- Total spaces: 2
- Parking features: Carport, Two Spaces
- Has carport: Yes
Features
- Levels: One
- Stories: 1
- Patio & porch: Covered, Oversized
- Exterior features: Fence
Lot
- Size: 0.37 Acres
- Dimensions: 106 x 155 x 107 x 160
- Features: City Lot, Rectangular Lot, Stream/Creek
Details
- Parcel number: 2300909592005601
- Special conditions: None
Construction
Type & style
- Home type: SingleFamily
- Architectural style: Traditional
- Property subtype: Single Family Residence
Materials
- Brick, Stucco, Vinyl Siding
- Foundation: Slab
- Roof: Asphalt
Condition
- Very Good Condition
- Year built: 1997
- Major remodel year: 1997
Utilities & green energy
- Sewer: Public Sewer
- Water: Public
Community & HOA
Community
- Subdivision: West Pointe
HOA
- Has HOA: No
Location
- Region: Alexandria
Financial & listing details
- Tax assessed value: $287,000
- Annual tax amount: $3,025
- Date on market: 10/20/2025
- Listing agreement: Exclusive Right To Sell
Price history
| Date | Event | Price |
|---|---|---|
| 12/9/2025 | Sold | -- |
Source: GCLRA #2526306 Report a problem | ||
| 11/24/2025 | Pending sale | $379,000$124/sqft |
Source: GCLRA #2526306 Report a problem | ||
| 11/10/2025 | Contingent | $379,000$124/sqft |
Source: GCLRA #2526306 Report a problem | ||
| 11/5/2025 | Price change | $379,000-5%$124/sqft |
Source: GCLRA #2526306 Report a problem | ||
| 10/20/2025 | Listed for sale | $399,000$131/sqft |
Source: GCLRA #2526306 Report a problem | ||
| 5/30/1997 | Sold | -- |
Source: Agent Provided Report a problem | ||
Public tax history
| Year | Property taxes | Tax assessment |
|---|---|---|
| 2025 | $3,025 -1.2% | $28,700 |
| 2024 | $3,061 +2.5% | $28,700 +4% |
| 2023 | $2,986 -0.9% | $27,600 |
| 2022 | $3,013 +17.9% | $27,600 |
| 2021 | $2,556 +0% | $27,600 |
| 2020 | $2,555 +6.1% | $27,600 +6.2% |
| 2019 | $2,408 -8.5% | $26,000 |
| 2018 | $2,630 +4.8% | $26,000 |
| 2017 | $2,509 -0.4% | $26,000 |
| 2016 | $2,519 -10.8% | $26,000 +16.2% |
| 2015 | $2,824 -0.3% | $22,368 |
| 2014 | $2,833 +3.9% | $22,368 |
| 2013 | $2,726 +1.2% | $22,368 |
| 2012 | $2,694 +8.7% | $22,368 +8% |
| 2011 | $2,478 | $20,711 |
| 2010 | $2,478 +21% | $20,711 |
| 2009 | $2,049 +13.5% | $20,711 +12.2% |
| 2007 | $1,805 +1% | $18,460 |
| 2006 | $1,786 +68.4% | $18,460 |
| 2005 | $1,060 -6.8% | $18,460 |
| 2004 | $1,138 +6.6% | $18,460 +5.5% |
| 2002 | $1,067 +0% | $17,500 |
| 2001 | $1,067 -0.1% | $17,500 |
| 2000 | $1,068 | $17,500 |
Find assessor info on the county website
Neighborhood: 71303
Nearby homes
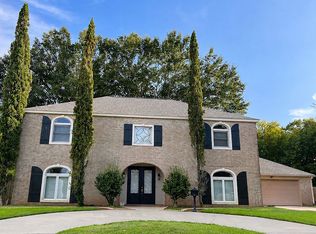
- $307,0004 bd3 ba3.3k sqft1010 W Shore Dr, Alexandria, LA 71303Off Market
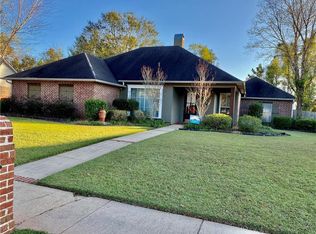
- $345,0004 bd3 ba2.2k sqft914 W Shore Dr, Alexandria, LA 71303Off Market
- $409,2004 bd2 ba2.6k sqft906 W Shore Dr, Alexandria, LA 71303Off Market
- $356,7003 bd2 ba2.1k sqft6217 Bradford Dr, Alexandria, LA 71303Off Market

- $--3 bd2 ba2.1k sqft918 W Shore Dr, Alexandria, LA 71303Sold
- $448,9004 bd3 ba3.6k sqft818 W Shore Dr, Alexandria, LA 71303Off Market
- $393,6004 bd2 ba2.3k sqft6218 Ashford Dr, Alexandria, LA 71303Off Market
- $366,3004 bd3 ba2.2k sqft6213 Bradford Dr, Alexandria, LA 71303Off Market
Nearby schools
GreatSchools rating
- 6/10Cherokee Elementary SchoolGrades: PK-5Distance: 1 mi
- 6/10Scott M. Brame Middle SchoolGrades: 6-8Distance: 1.5 mi
- 8/10Alexandria Senior High SchoolGrades: 9-12Distance: 0.7 mi
Sell for more on Zillow
Get a Zillow Showcase℠ listing at no additional cost and you could sell for .
$377,800
2% more
+$7,556
With Zillow Showcase(estimated)
$385,356
Sell for more on Zillow
Get a Zillow Showcase℠ listing at no additional cost and you could sell for .
$377,800
2% more
+$7,556
With Zillow Showcase(estimated)
$385,356
- Louisiana
- Rapides Parish
- Alexandria
- 71303
- 910 W Shore Dr
