Experience an unparalleled lifestyle in this luxury new construction home, perfectly situated in Riverside Heights, one of Tampa’s hottest neighborhoods. Just five minutes from Armature Works and eight minutes from Downtown Tampa, this location is unmatched. From the moment you arrive, you’ll notice its eye-catching curb appeal. A sleek, modern façade showcases a decorative driveway with turf inlays, fluted wood-look composite accents, and a glass-railed balcony. Step inside to an expansive, light-filled living space where soaring 10-foot ceilings on both levels and 8-foot solid core doors create an open and inviting space. Blonde herringbone-engineered hardwood flooring flows throughout, complementing the home’s warm and modern aesthetic. The chef’s kitchen is designed for both functionality and entertaining. Custom two-toned cabinetry pairs sleek white uppers with rich white oak lowers, all highlighted by under-cabinet LED lighting. Leathered Taj Mahal Quartzite countertops and backsplash add an element of refined luxury, while the expansive eight-foot waterfall island provides additional seating and storage. High-end Café stainless steel appliances include a 42-inch refrigerator, built-in oven and microwave, gas cooktop, and a double-drawer dishwasher, ensuring both beauty and performance. The living and dining areas flow effortlessly together, with views of the pool. A dry bar with a wine fridge, antique mirrored backsplash, and a custom made bistro rack elevates the space. A conveniently located powder bath, featuring a tiled accent wall and direct pool access, adds to the home’s thoughtful design. On the main level you also have a guest bedroom with an en-suite bath and a spacious laundry room with ample cabinetry. Following up the modern glass-railed staircase, you’ll find an inviting loft space overlooking the pool. A full wet bar with quartz countertop and backsplash and additional storage makes it an entertainer’s dream. The primary suite is a true sanctuary, spanning an impressive 20 feet wide and opening onto a private balcony through a stunning three-panel sliding door. With relaxation and convenience in mind, you have a built-in wet bar with a mini wine fridge and open white oak shelving, along with two custom-designed walk-in closets. The spa-inspired primary bathroom is nothing short of spectacular, boasting a flush-entry wet room with a five-foot freestanding soaking tub, a rain shower, and fluted tile accent walls with LED-lit shower niches. A dual-sink vanity with ample storage, glass-textured sinks, and pop-up outlets ensures a seamless blend of style and convenience. The private water closet is equipped with a smart toilet featuring a bidet function. Two additional guest suites, each with generously sized walk-in closets, share a beautifully designed Jack-and-Jill bathroom, complete with a Zellige tile accent wall and Delta Champagne Bronze fixtures. Designed for outdoor living, the backyard is built for relaxation and entertainment. The heated 12x24 saltwater pool and 7x7 spa invite you to unwind, while the diamond-patterned travertine deck with turf inlays creates a stunning space for lounging in the Florida sun. Location is key, and you’re just minutes from everything you need. You’re also just up the street from many great projects underway like the Heights YMCA development, Gas Worx, and Water Street.
Sold for $1,765,000
$1,765,000
910 W West St, Tampa, FL 33602
4beds
3,502sqft
Single Family Residence
Built in 2025
7,200 Square Feet Lot
$1,741,100 Zestimate®
$504/sqft
$7,995 Estimated rent
Home value
$1,741,100
$1.65M - $1.83M
$7,995/mo
Zestimate® history
Owner options
List your home for rent
$7,995/mo
Rent Zestimate®
Find your next renter with Zillow Rental Manager. Plus, with online applications, you can quickly screen prospective tenants – for free.
$7,995/mo
Rent Zestimate®
Refinance and save
$12,007/mo
Est. payment
Refinancing to a lower rate could help reduce your monthly payments and save thousands over the life of the loan.
$12,007/mo
Est. payment
Explore your selling options
Work with a Zillow partner agent
Leverage their expertise and Zillow's premium Showcase listings to get your home seen by more buyers.
Get startedList with your own agent
Get your home in front of millions of buyers by listing it on Zillow.
Learn how to do itSell it yourself
Take full control of how buyers see your home on Zillow by listing For Sale by Owner (FSBO).
List your homeWhat's special
Zillow last checked:
Listing updated:
Listed by:
Bria Patti 727-687-1373,
RE/MAX CHAMPIONS 727-807-7887
Bought with:
David Augello, 3482129
KELLER WILLIAMS SOUTH TAMPA
Source: Stellar MLS,MLS#: TB8346994 Originating MLS: West Pasco
Originating MLS: West Pasco
Facts & features
Interior
Bedrooms & bathrooms
- Bedrooms: 4
- Bathrooms: 5
- Full bathrooms: 3
- 1/2 bathrooms: 2
Primary bedroom
- Features: Dual Closets
- Level: Second
- Area: 380 Square Feet
- Dimensions: 20x19
Kitchen
- Level: First
- Area: 168 Square Feet
- Dimensions: 14x12
Living room
- Level: First
- Area: 440 Square Feet
- Dimensions: 20x22
Heating
- Central
Cooling
- Central Air
Appliances
- Included: Oven, Cooktop, Dishwasher, Disposal, Microwave, Refrigerator
- Laundry: Laundry Room
Features
- Ceiling Fan(s), Open Floorplan, PrimaryBedroom Upstairs
- Flooring: Engineered Hardwood
- Doors: Sliding Doors
- Windows: Double Pane Windows, Storm Window(s)
- Has fireplace: No
Interior area
- Total structure area: 4,181
- Total interior livable area: 3,502 sqft
Property
Parking
- Total spaces: 2
- Parking features: Garage - Attached
- Attached garage spaces: 2
Features
- Levels: Two
- Stories: 2
- Exterior features: Balcony, Irrigation System, Lighting
- Has private pool: Yes
- Pool features: Gunite, Heated, In Ground, Salt Water
- Has spa: Yes
- Spa features: In Ground
- Fencing: Vinyl
Lot
- Size: 7,200 Square Feet
- Dimensions: 60 x 120
- Features: Sidewalk
Details
- Parcel number: A1129184QE00001500004.0
- Zoning: RS-50
- Special conditions: None
Construction
Type & style
- Home type: SingleFamily
- Property subtype: Single Family Residence
Materials
- Block, Wood Frame
- Foundation: Slab, Stem Wall
- Roof: Membrane,Other
Condition
- Completed
- New construction: Yes
- Year built: 2025
Details
- Builder name: Infinity Homes of Florida
- Warranty included: Yes
Utilities & green energy
- Sewer: Public Sewer
- Water: Public
- Utilities for property: Public
Community & HOA
Community
- Security: Security Lights
- Pet fee: $0 monthly
- Subdivision: SUBURB ROYAL
HOA
- Has HOA: No
Location
- Region: Tampa
Financial & listing details
- Price per square foot: $504/sqft
- Tax assessed value: $224,256
- Annual tax amount: $3,323
- Date on market: 2/6/2025
- Cumulative days on market: 6 days
- Listing terms: Cash,Conventional
- Ownership: Fee Simple
- Total actual rent: 0
- Road surface type: Paved
Price history
| Date | Event | Price |
|---|---|---|
| 4/3/2026 | Listing removed | $1,800,000$514/sqft |
Source:  Stellar MLS #TB8472056 Report a problem Stellar MLS #TB8472056 Report a problem | ||
| 3/16/2026 | Price change | $1,800,000-1.4%$514/sqft |
Source: Stellar MLS #TB8472056 Report a problem | ||
| 2/23/2026 | Price change | $1,825,000-1.4%$521/sqft |
Source: Stellar MLS #TB8472056 Report a problem | ||
| 2/12/2026 | Listed for sale | $1,850,000+4.8%$528/sqft |
Source: Stellar MLS #TB8472056 Report a problem | ||
| 3/31/2025 | Sold | $1,765,000-1.9%$504/sqft |
Source: Stellar MLS #TB8346994 Report a problem | ||
| 2/13/2025 | Pending sale | $1,800,000$514/sqft |
Source: Stellar MLS #TB8346994 Report a problem | ||
| 2/7/2025 | Listed for sale | $1,800,000+367.5%$514/sqft |
Source: Stellar MLS #TB8346994 Report a problem | ||
| 3/31/2023 | Sold | $385,000+79.1%$110/sqft |
Source: Public Record Report a problem | ||
| 12/11/2018 | Sold | $215,000-8.5%$61/sqft |
Source: Public Record Report a problem | ||
| 12/5/2018 | Pending sale | $235,000$67/sqft |
Source: Keller Williams Tampa Properties #T3144702 Report a problem | ||
| 11/30/2018 | Listed for sale | $235,000$67/sqft |
Source: KELLER WILLIAMS TAMPA PROP. #T3144702 Report a problem | ||
Public tax history
| Year | Property taxes | Tax assessment |
|---|---|---|
| 2025 | $3,463 +4.2% | $224,256 +28.5% |
| 2024 | $3,324 -43.5% | $174,528 -38.1% |
| 2023 | $5,881 +8% | $281,841 +10% |
| 2022 | $5,445 +13.7% | $256,219 +10% |
| 2021 | $4,788 +9.6% | $232,926 +10% |
| 2020 | $4,368 +6.1% | $211,751 +7% |
| 2019 | $4,115 | $197,814 +57.5% |
| 2018 | $4,115 +118.6% | $125,581 -23.8% |
| 2017 | $1,882 +6.1% | $164,723 +81.2% |
| 2016 | $1,774 +15.3% | $90,883 +5.9% |
| 2015 | $1,539 +24.8% | $85,828 +5.7% |
| 2014 | $1,233 | $81,174 +5.9% |
| 2013 | $1,233 +15.4% | $76,660 +5.1% |
| 2012 | $1,069 -15.3% | $72,926 -10.8% |
| 2011 | $1,261 -24.6% | $81,748 -19.7% |
| 2010 | $1,671 -9.8% | $101,836 -10.3% |
| 2009 | $1,852 -29% | $113,544 -28.9% |
| 2008 | $2,609 -16.2% | $159,750 -5.3% |
| 2007 | $3,116 -6.4% | $168,765 +1.9% |
| 2006 | $3,330 +3.4% | $165,558 +25.6% |
| 2005 | $3,219 | $131,841 +136.5% |
| 2004 | -- | $55,755 +1.9% |
| 2003 | -- | $54,715 +2.4% |
| 2002 | -- | $53,433 +1.6% |
| 2001 | -- | $52,592 -13.2% |
| 2000 | $652 | $60,610 |
Find assessor info on the county website
Neighborhood: Riverside Heights
Nearby homes
- $789,1003 bd3 ba2.3k sqft912 W West St, Tampa, FL 33602Off Market
- $622,6003 bd2 ba1.3k sqft906 W West St, Tampa, FL 33602Off Market
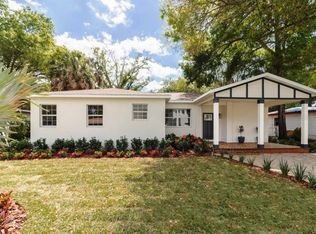
- $386,0002 bd1 ba1k sqft914 W West St, Tampa, FL 33602Off Market
- $341,7002 bd1 ba1.2k sqft904 W West St, Tampa, FL 33602Off Market
- $531,0003 bd2 ba1.4k sqft909 W Coral St, Tampa, FL 33602Off Market
- $394,9002 bd1 ba1.1k sqft907 W Coral St, Tampa, FL 33602Off Market
- $464,1312 bd1 ba972 sqft905 W Coral St, Tampa, FL 33602Sold
- $265,3002 bd1 ba1.3k sqft916 W West St, Tampa, FL 33602Off Market
Nearby schools
GreatSchools rating
- 3/10Graham Elementary SchoolGrades: PK-5Distance: 0.4 mi
- 4/10Stewart Middle Magnet SchoolGrades: 6-8Distance: 0.7 mi
- 3/10Hillsborough High SchoolGrades: PK,9-12Distance: 1.7 mi
Get a cash offer in 3 minutes
Find out how much your home could sell for in as little as 3 minutes with a no-obligation cash offer.
Estimated market value
$1,741,100
Get a cash offer in 3 minutes
Find out how much your home could sell for in as little as 3 minutes with a no-obligation cash offer.
Estimated market value
$1,741,100
Nearby cities
Nearby neighborhoods
Nearby zip codes
Other Tampa Topics
