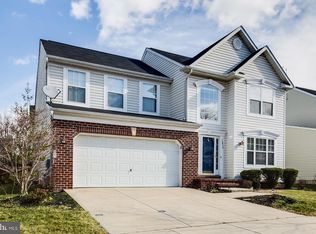
Welcome to 910 Wagner Farm Ct — the kind of home where memories are made. Nestled in the heart of the vibrant Daniels Purchase community, this warm and welcoming Colonial offers 4 bedrooms, 3.5 baths, and spaces designed for connection, comfort, and everyday ease. From the moment you step onto the hardwood floors, you’ll feel the care that’s gone into this home. The open-concept kitchen, complete with a central island, invites family meals, laughter with friends, and weekend baking projects. Downstairs, the finished basement is perfect for movie nights, playdates, or quiet escapes. Upstairs, the spacious bedrooms offer restful retreats — and the primary suite is a haven all its own. Laundry is located on the top floor. Recent updates, including a new roof (2021) and HVAC system (2024), mean you can move in with peace of mind and focus on what matters most: living. This property also features an underground sprinkler system, making lawn care effortless and keeping your yard lush and green throughout the entire season. Located near top-rated schools, Fort Meade, shopping, and commuter routes, this is more than a house — it’s the next chapter of your story.
Sold for $630,000
Street View
$630,000
910 Wagner Farm Ct, Millersville, MD 21108
4beds
1,936sqft
Single Family Residence
Built in 2001
4,791 Square Feet Lot
$638,200 Zestimate®
$325/sqft
$3,295 Estimated rent
Home value
$638,200
$594,000 - $683,000
$3,295/mo
Zestimate® history
Owner options
List your home for rent
$3,295/mo
Rent Zestimate®
Find your next renter with Zillow Rental Manager. Plus, with online applications, you can quickly screen prospective tenants – for free.
$3,295/mo
Rent Zestimate®
Refinance and save
$3,943/mo
Est. payment
Refinancing to a lower rate could help reduce your monthly payments and save thousands over the life of the loan.
$3,943/mo
Est. payment
Explore your selling options
Work with a Zillow partner agent
Leverage their expertise and Zillow's premium Showcase listings to get your home seen by more buyers.
Get startedList with your own agent
Get your home in front of millions of buyers by listing it on Zillow.
Learn how to do itSell it yourself
Take full control of how buyers see your home on Zillow by listing For Sale by Owner (FSBO).
List your homeWhat's special
Central islandFinished basementHardwood floorsUnderground sprinkler systemPrimary suiteSpacious bedroomsOpen-concept kitchen
Zillow last checked:
Listing updated:
Listed by:
Marc Cormier 301-660-6272,
Berkshire Hathaway HomeServices PenFed Realty
Bought with:
Kofi Edjah, 575571
Tenet Real Estate Solutions
Source: Bright MLS,MLS#: MDAA2129824
Facts & features
Interior
Bedrooms & bathrooms
- Bedrooms: 4
- Bathrooms: 4
- Full bathrooms: 3
- 1/2 bathrooms: 1
- Main level bathrooms: 1
Rooms
- Room types: Living Room, Dining Room, Kitchen, Family Room, Sun/Florida Room, Laundry, Utility Room, Bonus Room
Bonus room
- Level: Lower
Dining room
- Level: Main
Family room
- Level: Main
Family room
- Level: Lower
Kitchen
- Level: Main
Laundry
- Level: Upper
Living room
- Level: Main
Other
- Level: Main
Utility room
- Level: Lower
Heating
- Forced Air, Natural Gas
Cooling
- Ceiling Fan(s), Central Air, Electric
Appliances
- Included: Dishwasher, Disposal, Ice Maker, Microwave, Range Hood, Refrigerator, Cooktop, Gas Water Heater
- Laundry: In Basement, Laundry Room
Features
- Family Room Off Kitchen, Kitchen Island, Kitchen - Table Space, Dining Area, Built-in Features, Primary Bath(s)
- Flooring: Hardwood, Carpet, Wood
- Windows: Window Treatments
- Basement: Connecting Stairway,Sump Pump,Full
- Number of fireplaces: 1
- Fireplace features: Glass Doors, Heatilator, Mantel(s)
Interior area
- Total structure area: 2,797
- Total interior livable area: 1,936 sqft
- Finished area above ground: 1,936
- Finished area below ground: 0
Property
Parking
- Total spaces: 2
- Parking features: Garage Door Opener, Attached
- Attached garage spaces: 2
Accessibility
- Accessibility features: None
Features
- Levels: Two
- Stories: 2
- Pool features: None
Lot
- Size: 4,791 Square Feet
Details
- Additional structures: Above Grade, Below Grade
- Parcel number: 020420090210561
- Zoning: R5
- Special conditions: Standard
Construction
Type & style
- Home type: SingleFamily
- Architectural style: Contemporary
- Property subtype: Single Family Residence
Materials
- Vinyl Siding
- Foundation: Other
- Roof: Composition,Shingle
Condition
- Very Good
- New construction: No
- Year built: 2001
Details
- Builder model: ASHBURY 3
Utilities & green energy
- Sewer: Public Sewer
- Water: Public
- Utilities for property: Cable Available, Electricity Available, Natural Gas Available, Phone Available, Sewer Available, Water Available
Community & HOA
Community
- Security: Carbon Monoxide Detector(s), Exterior Cameras, Smoke Detector(s)
- Subdivision: Daniels Purchase
HOA
- Has HOA: Yes
- Amenities included: Pool, Tennis Court(s), Tot Lots/Playground
- Services included: Common Area Maintenance, Management, Pool(s)
- HOA fee: $95 monthly
- HOA name: VICTORY MANAGEMENT, INC
Location
- Region: Millersville
- Municipality: MILLERSVILLE
Financial & listing details
- Price per square foot: $325/sqft
- Tax assessed value: $414,300
- Annual tax amount: $4,938
- Date on market: 11/1/2025
- Listing agreement: Exclusive Right To Sell
- Listing terms: Cash,Conventional,FHA,VA Loan
- Ownership: Fee Simple
Price history
| Date | Event | Price |
|---|---|---|
| 12/11/2025 | Sold | $630,000-1.1%$325/sqft |
Source:  Bright MLS #MDAA2129824 Report a problem Bright MLS #MDAA2129824 Report a problem | ||
| 11/13/2025 | Contingent | $637,000$329/sqft |
Source: Bright MLS #MDAA2129824 Report a problem | ||
| 11/1/2025 | Listed for sale | $637,000+66.3%$329/sqft |
Source: Bright MLS #MDAA2129824 Report a problem | ||
| 6/11/2004 | Sold | $383,000+41.9%$198/sqft |
Source: Public Record Report a problem | ||
| 12/13/2001 | Sold | $269,974$139/sqft |
Source: Public Record Report a problem | ||
Public tax history
| Year | Property taxes | Tax assessment |
|---|---|---|
| 2025 | $4,332 -0.1% | $414,300 +4.6% |
| 2024 | $4,336 +5.1% | $395,967 +4.9% |
| 2023 | $4,124 +9.8% | $377,633 +5.1% |
| 2022 | $3,755 +1.6% | $359,300 +1.6% |
| 2021 | $3,697 +1.5% | $353,767 +1.6% |
| 2020 | $3,643 +1.5% | $348,233 +1.6% |
| 2019 | $3,588 +4.9% | $342,700 +1.6% |
| 2018 | $3,420 +1.1% | $337,233 +1.6% |
| 2017 | $3,382 | $331,767 +1.7% |
| 2016 | -- | $326,300 +1.7% |
| 2015 | -- | $320,733 +1.8% |
| 2014 | -- | $315,167 +1.8% |
| 2013 | -- | $309,600 |
| 2012 | -- | $309,600 |
| 2011 | -- | $309,600 -29.9% |
| 2010 | -- | $441,590 +8.8% |
| 2009 | -- | $405,756 +9.7% |
| 2008 | -- | $369,923 +10.7% |
| 2007 | -- | $334,090 +12.1% |
| 2006 | -- | $297,992 +13.8% |
| 2005 | -- | $261,896 +16% |
| 2004 | -- | $225,800 +5.4% |
| 2003 | -- | $214,136 +5.8% |
| 2002 | -- | $202,473 +2162.3% |
| 2001 | -- | $8,950 |
Find assessor info on the county website
Neighborhood: 21108
Nearby homes
- $580,300-- bd2 ba2.1k sqft912 Wagner Farm Ct, Millersville, MD 21108Off Market
- $674,7004 bd3 ba3.7k sqft908 Wagner Farm Ct, Millersville, MD 21108Off Market
- $706,9005 bd5 ba3k sqft1013 Wheatfield Dr, Millersville, MD 21108Off Market
- $670,5004 bd4 ba3.7k sqft1015 Wheatfield Dr, Millersville, MD 21108Off Market
- $554,500-- bd2 ba1.8k sqft1011 Wheatfield Dr, Millersville, MD 21108Off Market
- $647,0004 bd4 ba3.8k sqft914 Wagner Farm Ct, Millersville, MD 21108Sold
- $644,1004 bd4 ba3k sqft906 Wagner Farm Ct, Millersville, MD 21108Off Market
- $646,3004 bd4 ba2.6k sqft905 Wagner Farm Ct, Millersville, MD 21108Off Market
Nearby schools
GreatSchools rating
- 8/10Quarterfield Elementary SchoolGrades: PK-5Distance: 1.3 mi
- 4/10Old Mill Middle NorthGrades: 6-8Distance: 1 mi
- NASevern Run High SchoolGrades: 9-12Distance: 0.5 mi
Schools provided by the listing agent
- Elementary: Oakwood
- Middle: Corkran
- High: Glen Burnie
- District: Anne Arundel County Public Schools
Source: Bright MLS. This data may not be complete. We recommend contacting the local school district to confirm school assignments for this home.
Get a cash offer in 3 minutes
Find out how much your home could sell for in as little as 3 minutes with a no-obligation cash offer.
Estimated market value
$638,200
Get a cash offer in 3 minutes
Find out how much your home could sell for in as little as 3 minutes with a no-obligation cash offer.
Estimated market value
$638,200
- Maryland
- Anne Arundel County
- Millersville
- 21108
- 910 Wagner Farm Ct
Nearby cities
Nearby zip codes
Other Millersville Topics
