Easy Carefree living and impeccable condition, updated and move in ready. Enjoy easy low maintenance living in this beautifully maintained 3 bedroom 3 full bath home with a 2 car garage and an open inviting floor plan. Painted with current color schemes, neat and clean, this home offers a truly turnkey lifestyle. The in kitchen boasts a new stainless steel refrigerator, stove, microwave, and dishwasher, all installed July 2022, also a newer sink and faucet. Newer luxury vinyl flooring for easy care and modern appeal. The sliding doors lead to a brand new deck in 2024 perfect for relaxing or entertaining. The primary suite has a fully remodeled bath with a stunning tiled, walk-in shower, double sink vanities, updated fixtures and upgraded luxury vinyl flooring. Also an extra large walk-in closet. Additional highlights include convenient first floor laundry room with new GE profile washer and dryer in 2022 included. There is a finished walkout basement with a spacious family room with access to the fenced yard featuring a patio, mature landscaping, a beautiful crab apple tree and Rose of Sharon Bush. The lower level also includes a finished bedroom/flex room with daylight windows and a full bathroom with updated fixtures. There is plenty of basement storage and a second hook up for laundry if needed. New hot water heater 2022. Refrigerator will remain. New roof 2021. The Community and location perks include easy interstate access, located in unit 5 school district, close to Rivian, State Farm Park and local golf courses. There is a neighborhood park with gazebo shelter, and a pond and near the constitution Trail. The home combines comfort, convenience, and quality in one fantastic package. Don't miss out, schedule your showing today.
Closed
$267,000
910 Wartburg Dr, Bloomington, IL 61704
3beds
2,319sqft
Townhouse, Single Family Residence
Built in 2005
4,560 Square Feet Lot
$277,300 Zestimate®
$115/sqft
$2,240 Estimated rent
Home value
$277,300
$255,000 - $302,000
$2,240/mo
Zestimate® history
Owner options
List your home for rent
$2,240/mo
Rent Zestimate®
Find your next renter with Zillow Rental Manager. Plus, with online applications, you can quickly screen prospective tenants – for free.
$2,240/mo
Rent Zestimate®
Refinance and save
$1,919/mo
Est. payment
Refinancing to a lower rate could help reduce your monthly payments and save thousands over the life of the loan.
$1,919/mo
Est. payment
Explore your selling options
Work with a Zillow partner agent
Leverage their expertise and Zillow's premium Showcase listings to get your home seen by more buyers.
Get startedList with your own agent
Get your home in front of millions of buyers by listing it on Zillow.
Learn how to do itSell it yourself
Take full control of how buyers see your home on Zillow by listing For Sale by Owner (FSBO).
List your homeWhat's special
Fenced yardMature landscapingImpeccable conditionSpacious family roomRose of sharon bushDaylight windowsOpen inviting floor plan
Zillow last checked:
Listing updated:
Listed by:
Kimberly Bliss 309-275-3707,
Coldwell Banker Real Estate Group
Bought with:
Brad Thoele
RE/MAX Rising
Source: MRED as distributed by MLS GRID,MLS#: 12383457
Facts & features
Interior
Bedrooms & bathrooms
- Bedrooms: 3
- Bathrooms: 3
- Full bathrooms: 3
Rooms
- Room types: No additional rooms
Primary bedroom
- Features: Bathroom (Full)
- Level: Main
- Area: 168 Square Feet
- Dimensions: 14X12
Bedroom 2
- Level: Main
- Area: 135 Square Feet
- Dimensions: 15X9
Bedroom 3
- Level: Basement
- Area: 224 Square Feet
- Dimensions: 16X14
Family room
- Level: Basement
- Area: 308 Square Feet
- Dimensions: 22X14
Kitchen
- Level: Main
- Area: 198 Square Feet
- Dimensions: 18X11
Laundry
- Level: Main
- Area: 36 Square Feet
- Dimensions: 6X6
Living room
- Level: Main
- Area: 280 Square Feet
- Dimensions: 20X14
Heating
- Natural Gas
Cooling
- Central Air
Features
- Basement: Finished,Full,Walk-Out Access
Interior area
- Total structure area: 1,311
- Total interior livable area: 2,319 sqft
Property
Parking
- Total spaces: 2
- Parking features: On Site, Garage Owned, Attached, Garage
- Attached garage spaces: 2
Accessibility
- Accessibility features: No Disability Access
Lot
- Size: 4,560 Square Feet
- Dimensions: 38X120
Details
- Parcel number: 2117404006
- Special conditions: None
Construction
Type & style
- Home type: Townhouse
- Property subtype: Townhouse, Single Family Residence
Materials
- Vinyl Siding, Brick
Condition
- New construction: No
- Year built: 2005
Utilities & green energy
- Sewer: Public Sewer
- Water: Public
Community & HOA
Community
- Subdivision: Wittenberg Woods
HOA
- Services included: None
Location
- Region: Bloomington
Financial & listing details
- Price per square foot: $115/sqft
- Tax assessed value: $203,061
- Annual tax amount: $5,041
- Date on market: 6/10/2025
- Listing terms: Conventional
- Ownership: Fee Simple
Price history
| Date | Event | Price |
|---|---|---|
| 9/23/2025 | Sold | $267,000-0.3%$115/sqft |
Source:  MRED as distributed by MLS GRID #12383457 Report a problem MRED as distributed by MLS GRID #12383457 Report a problem | ||
| 6/11/2025 | Contingent | $267,700$115/sqft |
Source: MRED as distributed by MLS GRID #12383457 Report a problem | ||
| 6/10/2025 | Listed for sale | $267,700+24.5%$115/sqft |
Source: MRED as distributed by MLS GRID #12383457 Report a problem | ||
| 7/1/2022 | Sold | $215,000+7.5%$93/sqft |
Source: MRED as distributed by MLS GRID #11417530 Report a problem | ||
| 5/30/2022 | Pending sale | $200,000$86/sqft |
Source: MRED as distributed by MLS GRID #11417530 Report a problem | ||
| 5/27/2022 | Listed for sale | $200,000+30.7%$86/sqft |
Source: MRED as distributed by MLS GRID #11417530 Report a problem | ||
| 3/24/2021 | Listing removed | -- |
Source: Owner Report a problem | ||
| 2/20/2018 | Listing removed | $1,295$1/sqft |
Source: Owner Report a problem | ||
| 1/7/2018 | Listed for rent | $1,295$1/sqft |
Source: Owner Report a problem | ||
| 4/21/2017 | Listing removed | $1,295$1/sqft |
Source: Owner Report a problem | ||
| 3/25/2017 | Listed for rent | $1,295$1/sqft |
Source: Owner Report a problem | ||
| 3/16/2017 | Sold | $153,000+0.7%$66/sqft |
Source: Public Record Report a problem | ||
| 4/30/2009 | Sold | $152,000-2.6%$66/sqft |
Source: Public Record Report a problem | ||
| 12/18/2006 | Sold | $156,000$67/sqft |
Source: Public Record Report a problem | ||
Public tax history
| Year | Property taxes | Tax assessment |
|---|---|---|
| 2024 | $4,981 -1.2% | $67,687 +3.3% |
| 2023 | $5,041 -2.6% | $65,499 +11.9% |
| 2022 | $5,174 +4.2% | $58,557 +5.4% |
| 2021 | $4,965 | $55,535 +6.3% |
| 2020 | -- | $52,243 -0.1% |
| 2019 | -- | $52,287 |
| 2018 | $4,005 | $52,287 |
| 2017 | $4,005 +4.2% | $52,287 +5.4% |
| 2016 | $3,843 +10.1% | $49,608 +3% |
| 2015 | $3,491 | $48,163 |
| 2014 | $3,491 +1.5% | $48,163 |
| 2013 | $3,439 -0.2% | $48,163 -1.1% |
| 2012 | $3,447 | $48,694 -1.9% |
| 2011 | $3,447 0% | $49,638 |
| 2010 | $3,448 +1% | $49,638 |
| 2009 | $3,413 -9.5% | $49,638 +0.8% |
| 2008 | $3,770 +2.8% | $49,254 +2.6% |
| 2007 | $3,668 | $48,029 +88.1% |
| 2006 | -- | $25,528 +4662.7% |
| 2005 | -- | $536 |
Find assessor info on the county website
Neighborhood: 61704
Nearby homes
- $254,2003 bd3 ba2.2k sqft912 Wartburg Dr, Bloomington, IL 61704Off Market

- $265,500-- bd-- ba-- sqft908 Wartburg Dr, Bloomington, IL 61704Off Market
- $253,6003 bd3 ba2k sqft906 Wartburg Dr, Bloomington, IL 61704Off Market

- $301,5004 bd3 ba2.8k sqft914 Wartburg Dr, Bloomington, IL 61704Off Market
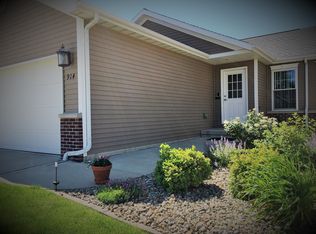
- $295,0003 bd3 ba2.4k sqft904 Wartburg Dr, Bloomington, IL 61704Sold
- $286,000-- bd-- ba-- sqft916 Wartburg Dr, Bloomington, IL 61704Off Market
- $289,3002 bd2 ba1.5k sqft907 Gerike Way, Bloomington, IL 61704Off Market
- $268,9002 bd1 ba2.2k sqft2303 Wirsing, Bloomington, IL 61704Off Market
Nearby schools
GreatSchools rating
- 2/10Cedar Ridge Elementary SchoolGrades: K-5Distance: 1.2 mi
- 8/10Evans Junior High SchoolGrades: 6-8Distance: 4 mi
- 4/10Normal Community High SchoolGrades: 9-12Distance: 7.6 mi
Schools provided by the listing agent
- Elementary: Cedar Ridge Elementary
- Middle: Evans Jr High
- High: Normal Community High School
- District: 5
Source: MRED as distributed by MLS GRID. This data may not be complete. We recommend contacting the local school district to confirm school assignments for this home.


Get pre-qualified for a loan
At Zillow Home Loans, we can pre-qualify you in as little as 5 minutes with no impact to your credit score.An equal housing lender. NMLS #10287.
Sell for more on Zillow
Get a Zillow Showcase℠ listing at no additional cost and you could sell for .
$277,300
2% more
+$5,546
With Zillow Showcase(estimated)
$282,846
- Illinois
- McLean County
- Bloomington
- 61704
- 910 Wartburg Dr
Nearby cities
Nearby zip codes
Other Bloomington Topics
