Welcome to this stunning 4-bedroom, 2.1-bath home located in the desirable Cambridge subdivision. Freshly updated and move-in ready, this home offers an ideal blend of charm, comfort, and modern functionality. Step into the spacious addition-an inviting oasis featuring exposed beams and an expansive open floor plan that seamlessly connects to the cozy family room with a fireplace, perfect for relaxing or entertaining. Upstairs, the generous primary suite includes a private full bath, while a second beautifully updated bathroom serves the remaining three bedrooms. Each room offers plenty of natural light and closet space, ideal for families or guests. The kitchen includes ample cabinetry and room for a breakfast table, making it a bright and functional space for daily living. The full basement presents tons of potential with a large recreation area and dedicated workshop space. Laundry is currently located in the basement but can easily be relocated to the main level using the oversized closet in the bonus room. Step outside through the patio doors to a brand-new deck and enjoy a lush, serene backyard filled with ferns, hostas, and mature perennials-your own private retreat. Don't miss this exceptional opportunity to own a truly special home in a great neighborhood. Schedule your showing today! Furnace and AC 2017 and roof 2010.
Closed
$630,000
910 Warwick Ln, Libertyville, IL 60048
4beds
2,533sqft
Single Family Residence
Built in 1972
9,583 Square Feet Lot
$701,500 Zestimate®
$249/sqft
$4,180 Estimated rent
Home value
$701,500
$659,000 - $751,000
$4,180/mo
Zestimate® history
Owner options
List your home for rent
$4,180/mo
Rent Zestimate®
Find your next renter with Zillow Rental Manager. Plus, with online applications, you can quickly screen prospective tenants – for free.
$4,180/mo
Rent Zestimate®
Refinance and save
$4,028/mo
Est. payment
Refinancing to a lower rate could help reduce your monthly payments and save thousands over the life of the loan.
$4,028/mo
Est. payment
Explore your selling options
Work with a Zillow partner agent
Leverage their expertise and Zillow's premium Showcase listings to get your home seen by more buyers.
Get startedList with your own agent
Get your home in front of millions of buyers by listing it on Zillow.
Learn how to do itSell it yourself
Take full control of how buyers see your home on Zillow by listing For Sale by Owner (FSBO).
List your homeWhat's special
Generous primary suitePlenty of natural lightBeautifully updated bathroomPrivate retreatExpansive open floor planLush serene backyardDedicated workshop space
Zillow last checked:
Listing updated:
Listed by:
Heather Cash 847-970-2434,
Real Broker, LLC
Bought with:
Linda Quinn
Coldwell Banker Real Estate Group
Source: MRED as distributed by MLS GRID,MLS#: 12360091
Facts & features
Interior
Bedrooms & bathrooms
- Bedrooms: 4
- Bathrooms: 3
- Full bathrooms: 2
- 1/2 bathrooms: 1
Rooms
- Room types: Foyer, Bonus Room, Family Room, Workshop
Primary bedroom
- Features: Bathroom (Full)
- Level: Second
- Area: 247 Square Feet
- Dimensions: 13X19
Bedroom 2
- Level: Second
- Area: 121 Square Feet
- Dimensions: 11X11
Bedroom 3
- Level: Second
- Area: 117 Square Feet
- Dimensions: 9X13
Bedroom 4
- Level: Second
- Area: 110 Square Feet
- Dimensions: 10X11
Bonus room
- Level: Main
- Area: 247 Square Feet
- Dimensions: 19X13
Dining room
- Level: Main
- Area: 121 Square Feet
- Dimensions: 11X11
Family room
- Level: Main
- Area: 240 Square Feet
- Dimensions: 20X12
Other
- Level: Basement
- Area: 260 Square Feet
- Dimensions: 26X10
Foyer
- Level: Main
- Area: 48 Square Feet
- Dimensions: 6X8
Kitchen
- Features: Kitchen (Eating Area-Table Space, Pantry)
- Level: Main
- Area: 140 Square Feet
- Dimensions: 14X10
Laundry
- Level: Basement
- Area: 192 Square Feet
- Dimensions: 12X16
Living room
- Level: Main
- Area: 198 Square Feet
- Dimensions: 18X11
Other
- Level: Basement
- Area: 108 Square Feet
- Dimensions: 9X12
Heating
- Natural Gas
Cooling
- Central Air
Appliances
- Included: Range, Dishwasher, Refrigerator, Washer, Dryer
Features
- Basement: Partially Finished,Storage Space,Partial
Interior area
- Total structure area: 0
- Total interior livable area: 2,533 sqft
Property
Parking
- Total spaces: 2
- Parking features: Concrete, Garage Door Opener, Yes, Garage Owned, Attached, Garage
- Attached garage spaces: 2
- Has uncovered spaces: Yes
Accessibility
- Accessibility features: No Disability Access
Features
- Stories: 2
- Patio & porch: Deck
Lot
- Size: 9,583 Square Feet
Details
- Additional structures: Shed(s)
- Parcel number: 11204180030000
- Special conditions: None
Construction
Type & style
- Home type: SingleFamily
- Architectural style: Traditional
- Property subtype: Single Family Residence
Materials
- Aluminum Siding
- Foundation: Concrete Perimeter
- Roof: Asphalt
Condition
- New construction: No
- Year built: 1972
Utilities & green energy
- Sewer: Public Sewer
- Water: Lake Michigan
Community & HOA
Community
- Subdivision: Cambridge
HOA
- Services included: None
Location
- Region: Libertyville
Financial & listing details
- Price per square foot: $249/sqft
- Tax assessed value: $503,861
- Annual tax amount: $11,186
- Date on market: 5/16/2025
- Listing terms: Conventional
- Ownership: Fee Simple
Price history
| Date | Event | Price |
|---|---|---|
| 6/24/2025 | Sold | $630,000+3.3%$249/sqft |
Source:  MRED as distributed by MLS GRID #12360091 Report a problem MRED as distributed by MLS GRID #12360091 Report a problem | ||
| 5/17/2025 | Contingent | $610,000$241/sqft |
Source: MRED as distributed by MLS GRID #12360091 Report a problem | ||
| 5/16/2025 | Listed for sale | $610,000$241/sqft |
Source: MRED as distributed by MLS GRID #12360091 Report a problem | ||
Public tax history
| Year | Property taxes | Tax assessment |
|---|---|---|
| 2024 | $11,721 +4.8% | $180,838 +7.7% |
| 2023 | $11,186 +0.5% | $167,937 +8.4% |
| 2022 | $11,131 +4% | $154,895 +3.1% |
| 2021 | $10,706 +4% | $150,172 +3.9% |
| 2020 | $10,296 +2.5% | $144,469 +1% |
| 2019 | $10,042 +9.1% | $143,095 +3.5% |
| 2018 | $9,201 | $138,227 +3.3% |
| 2017 | $9,201 +5.1% | $133,863 +5.5% |
| 2016 | $8,758 -3.2% | $126,921 +7% |
| 2015 | $9,048 +0.4% | $118,629 -2.6% |
| 2014 | $9,012 +2.4% | $121,812 +1.1% |
| 2012 | $8,800 +1.7% | $120,461 -9.5% |
| 2011 | $8,653 -2.6% | $133,123 -4.4% |
| 2010 | $8,885 +8% | $139,277 -0.7% |
| 2009 | $8,228 -5.3% | $140,202 -5.4% |
| 2008 | $8,692 +8.5% | $148,256 +3.5% |
| 2006 | $8,008 +4.4% | $143,187 |
| 2005 | $7,669 +6.2% | -- |
| 2004 | $7,224 +6% | -- |
| 2003 | $6,814 +7.9% | -- |
| 2002 | $6,317 +5.9% | -- |
| 2001 | $5,967 -14.4% | $85,600 -13.8% |
| 2000 | $6,969 | $99,346 |
Find assessor info on the county website
Neighborhood: 60048
Nearby homes
- $647,4003 bd3 ba2.2k sqft906 Warwick Ln, Libertyville, IL 60048Off Market
- $547,4003 bd3 ba2.4k sqft912 Warwick Ln, Libertyville, IL 60048Off Market
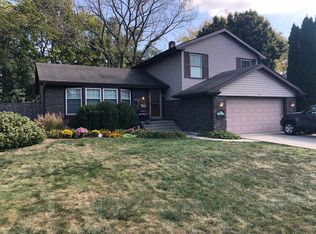
- $562,900-- bd2 ba1.9k sqft907 Wexford Ct, Libertyville, IL 60048Off Market
- $601,100-- bd2 ba2.1k sqft916 Warwick Ln, Libertyville, IL 60048Off Market
- $647,700-- bd2 ba1.4k sqft835 W Golf Rd, Libertyville, IL 60048Off Market
- $623,5004 bd3 ba2.1k sqft911 Wexford Ct, Libertyville, IL 60048Off Market
- $567,700-- bd2 ba2.6k sqft831 W Golf Rd, Libertyville, IL 60048Off Market
- $571,400-- bd2 ba2.6k sqft911 Warwick Ln, Libertyville, IL 60048Off Market
Nearby schools
GreatSchools rating
- 7/10Rockland Elementary SchoolGrades: K-5Distance: 0.9 mi
- 7/10Highland Middle SchoolGrades: 6-8Distance: 0.8 mi
- 9/10Libertyville High SchoolGrades: 9-12Distance: 0.9 mi
Schools provided by the listing agent
- Elementary: Rockland Elementary School
- Middle: Highland Middle School
- District: 70
Source: MRED as distributed by MLS GRID. This data may not be complete. We recommend contacting the local school district to confirm school assignments for this home.
Get a cash offer in 3 minutes
Find out how much your home could sell for in as little as 3 minutes with a no-obligation cash offer.
Estimated market value
$701,500
Get a cash offer in 3 minutes
Find out how much your home could sell for in as little as 3 minutes with a no-obligation cash offer.
Estimated market value
$701,500
- Illinois
- Lake County
- Libertyville
- 60048
- 910 Warwick Ln
