Skip main navigation
Closed
  • $315,400

    910 Washington St APT 1C, Evanston, IL 60202

    3beds
    1,260sqft
    Condominium, Single Family Residence
    Built in 1969
    -- sqft lot
    $315,400 Zestimate®
    $250/sqft
    $3,103 Estimated rent

    Home value

    $315,400

    $278,000 - $356,000

    $3,103/mo

    Zestimate® history
    Loading
    Loading...

    Owner options

    List your home for rent

    $3,103/mo

    Rent Zestimate®

    Find your next renter with Zillow Rental Manager. Plus, with online applications, you can quickly screen prospective tenants – for free.

    Learn more

    $3,103/mo

    Rent Zestimate®

    Refinance and save

    $2,588/mo

    Est. payment

    Refinancing to a lower rate could help reduce your monthly payments and save thousands over the life of the loan.

    See today's rates

    $2,588/mo

    Est. payment

    Explore your selling options

    Work with a Zillow partner agent

    Leverage their expertise and Zillow's premium Showcase listings to get your home seen by more buyers.

    Get started

    List with your own agent

    Get your home in front of millions of buyers by listing it on Zillow.

    Learn how to do it

    Sell it yourself

    Take full control of how buyers see your home on Zillow by listing For Sale by Owner (FSBO).

    List your home

    What's special

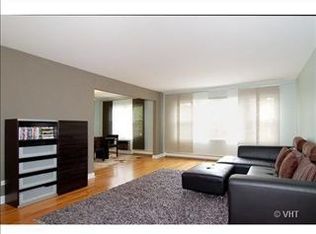
    This large first floor unit, in a secure brick building, has an incredible open layout, with plenty of storage, and tons of natural light! Being on the first floor allows for easy access and no waiting for the elevator. The unbeatable Evanston location is convenient to the Main Street/Chicago Ave shopping district, Metra, and Purple line train stops. The unit has refinished hardwood flooring and was freshly painted with a warm, inviting gray color with white accents from the baseboards and doors. This space is completed by a sliding barn door that gives the unit a classic look. The unit is turnkey and all the next buyer has to do is move in and enjoy. The kitchen features stainless steel appliances, plenty of cabinet and counter space, and a hand selected, custom glass tile backsplash. The room sizes are generous offering abundant space for entertaining family and friends. The master suite has large closets and bathroom. The third bedroom is perfect for a home office. Laundry room on every floor and the parking spot is close to the door. There are great schools nearby including the top ranking Evanston Township High School. Schedule a private showing tour today.

    This property is off market, which means it's not currently listed for sale or rent on Zillow. This may be different from what's available on other websites or public sources.
    Zillow last checked:

    Listing updated:

    Listing courtesy of:

    Joseph Kersjes 847-917-3759,

    Mark Allen Realty, LLC

    Bought with:

    Jiji Caponi

    Coldwell Banker Realty

    Source: MRED as distributed by MLS GRID,MLS#: 10946994MLS Logo

    Facts & features

    Interior

    Bedrooms & bathrooms
    • Bedrooms: 3
    • Bathrooms: 2
    • Full bathrooms: 2
    Primary bedroom
    • Features: Flooring (Hardwood), Window Treatments (Blinds), Bathroom (Full)
    • Level: Main
    • Area: 204 Square Feet
    • Dimensions: 17X12
    Bedroom 2
    • Features: Flooring (Hardwood), Window Treatments (Blinds)
    • Level: Main
    • Area: 143 Square Feet
    • Dimensions: 13X11
    Bedroom 3
    • Features: Flooring (Hardwood), Window Treatments (Blinds)
    • Level: Main
    • Area: 130 Square Feet
    • Dimensions: 13X10
    Dining room
    • Features: Flooring (Hardwood), Window Treatments (Blinds)
    • Level: Main
    • Dimensions: COMBO
    Foyer
    • Level: Main
    • Area: 84 Square Feet
    • Dimensions: 14X6
    Kitchen
    • Level: Main
    • Area: 121 Square Feet
    • Dimensions: 11X11
    Living room
    • Features: Flooring (Hardwood), Window Treatments (Blinds)
    • Level: Main
    • Area: 260 Square Feet
    • Dimensions: 20X13
    Heating
    • Natural Gas
    Cooling
    • Wall Unit(s)
    Appliances
    • Included: Range, Microwave, Dishwasher, Refrigerator, Stainless Steel Appliance(s)
    • Laundry: Common Area, Multiple Locations
    Features
    • 1st Floor Bedroom, 1st Floor Full Bath, Storage
    • Flooring: Hardwood
    • Basement: None
    Interior area
    • Total structure area: 0
    • Total interior livable area: 1,260 sqft

    Property

    Parking
    • Total spaces: 1
    • Parking features: Asphalt, Assigned, On Site, Other
    Accessibility
    • Accessibility features: No Disability Access
    Lot
    • Features: Landscaped, Mature Trees
    Details
    • Parcel number: 11193050241003
    • Special conditions: None

    Construction

    Type & style
    • Home type: Condo
    • Property subtype: Condominium, Single Family Residence
    Materials
    • Brick
    Condition
    • New construction: No
    • Year built: 1969

    Utilities & green energy

    • Sewer: Public Sewer
    • Water: Lake Michigan, Public

    Community & neighborhood

    Location
    • Region: Evanston

    HOA & financial

    HOA
    • Has HOA: Yes
    • HOA fee: $369 monthly
    • Amenities included: Bike Room/Bike Trails, Coin Laundry, Elevator(s), Storage
    • Services included: Heat, Water, Gas, Parking, Insurance, Exterior Maintenance, Scavenger, Snow Removal

    Other

    Other facts
    • Listing terms: Conventional
    • Ownership: Condo

    Price history

    DateEventPrice
    2/1/2021Sold$175,000-4.3%$139/sqft
    Source: MRED as distributed by MLS GRID #10946994 Report a problem
    12/30/2020Contingent$182,900$145/sqft
    Source: MRED as distributed by MLS GRID #10946994 Report a problem
    12/28/2020Listed for sale$182,900+4.5%$145/sqft
    Source: MRED as distributed by MLS GRID #10946994 Report a problem
    6/2/2017Sold$175,000$139/sqft
    Source: MRED as distributed by MLS GRID #09392992 Report a problem

    Public tax history

    Tax history is unavailable.

    Neighborhood: 60202

    Nearby schools

    GreatSchools rating
    Schools provided by the listing agent
    • Elementary: Oakton Elementary School
    • High: Evanston Twp High School
    • District: 65

    Source: MRED as distributed by MLS GRID. This data may not be complete. We recommend contacting the local school district to confirm school assignments for this home.

    Get a cash offer in 3 minutes
    Find out how much your home could sell for in as little as 3 minutes with a no-obligation cash offer.
    Estimated market value
    $315,400
    Get a cash offer in 3 minutes
    Find out how much your home could sell for in as little as 3 minutes with a no-obligation cash offer.
    Estimated market value
    $315,400
