Imagine spending the holidays in this stunning new construction in the highly desirable Westham neighborhood! The welcoming foyer leads to an elegant dining room and a bright home office, offering both style and functionality. Continue into the heart of the home, where an open-concept kitchen flows into the morning room and spacious family room—perfect for gatherings and entertaining. Just beyond, a covered porch provides seamless indoor-outdoor living. The first-floor primary suite is a true retreat, featuring a luxurious bath with a tub and shower, dual walk-in closets, and the added convenience of an in-suite washer and dryer. Upstairs, the second primary suite also offers dual walk-in closets and a private en-suite bath. The second floor includes three additional bedrooms, two more full baths, and a conveniently located laundry room. The 2-car garage offers an additional 459 square feet of unfinished space upstairs, complete with plumbing, electrical, and sheetrock. This home is perfect for those seeking a turn-key lifestyle, allowing you to enjoy time with family and friends without the hassle of old home repairs. Embrace the comfort and luxury of brand-new construction in this exceptional Westham home!
Sold for $1,395,000
$1,395,000
910 Westham Pkwy, Henrico, VA 23229
5beds
3,255sqft
Single Family Residence
Built in 2024
0.3 Acres Lot
$1,291,100 Zestimate®
$429/sqft
$4,190 Estimated rent
Home value
$1,291,100
$1.20M - $1.39M
$4,190/mo
Zestimate® history
Owner options
List your home for rent
$4,190/mo
Rent Zestimate®
Find your next renter with Zillow Rental Manager. Plus, with online applications, you can quickly screen prospective tenants – for free.
$4,190/mo
Rent Zestimate®
Refinance and save
$8,166/mo
Est. payment
Refinancing to a lower rate could help reduce your monthly payments and save thousands over the life of the loan.
$8,166/mo
Est. payment
Explore your selling options
Work with a Zillow partner agent
Leverage their expertise and Zillow's premium Showcase listings to get your home seen by more buyers.
Get startedList with your own agent
Get your home in front of millions of buyers by listing it on Zillow.
Learn how to do itSell it yourself
Take full control of how buyers see your home on Zillow by listing For Sale by Owner (FSBO).
List your homeWhat's special
Morning roomFirst-floor primary suiteBright home officeAdditional bedroomsConveniently located laundry roomIn-suite washer and dryerOpen-concept kitchen
Zillow last checked:
Listing updated:
Listed by:
Jenny Maraghy (804)405-7337,
Compass
Bought with:
Lisa Caperton, 0225088604
The Steele Group
Source: CVRMLS,MLS#: 2431263 Originating MLS: Central Virginia Regional MLS
Originating MLS: Central Virginia Regional MLSFacts & features
Interior
Bedrooms & bathrooms
- Bedrooms: 5
- Bathrooms: 5
- Full bathrooms: 4
- 1/2 bathrooms: 1
Primary bedroom
- Description: Two WIC, W/D in WIC, en suite bath
- Level: First
- Dimensions: 15.4 x 12.5
Primary bedroom
- Description: Two WIC, en suite bath
- Level: Second
- Dimensions: 12.5 x 15.4
Bedroom 3
- Description: Wood floors, closet, cFan
- Level: Second
- Dimensions: 12.8 x 11.1
Bedroom 4
- Description: Wood floors, closet, cFan
- Level: Second
- Dimensions: 11.10 x 13.7
Bedroom 5
- Description: Wood floors, closet, cFan
- Level: Second
- Dimensions: 13.2 x 10.5
Dining room
- Description: Wood floors, chandelier
- Level: First
- Dimensions: 9.7 x 15.4
Family room
- Description: Wood floors, fireplace
- Level: First
- Dimensions: 17.8 x 15.7
Foyer
- Description: Wood floors, high ceilings
- Level: First
- Dimensions: 15.4 x 8.6
Other
- Description: Tub & Shower
- Level: First
Other
- Description: Tub & Shower
- Level: Second
Half bath
- Level: First
Kitchen
- Description: Wood floors, stainless, granite
- Level: First
- Dimensions: 15.4 x 8.8
Office
- Description: Wood floors, french doors
- Level: First
- Dimensions: 9.9 x 9.0
Sitting room
- Description: Wood floors,
- Level: First
- Dimensions: 15.4 x 9.7
Heating
- Forced Air, Natural Gas, Zoned
Cooling
- Central Air, Electric, Zoned
Appliances
- Included: Dishwasher, Gas Cooking, Disposal, Gas Water Heater, Microwave, Oven, Refrigerator, Range Hood, Stove, Tankless Water Heater
- Laundry: Washer Hookup, Dryer Hookup
Features
- Bookcases, Built-in Features, Bedroom on Main Level, Butler's Pantry, Breakfast Area, Ceiling Fan(s), Dining Area, Separate/Formal Dining Room, Double Vanity, French Door(s)/Atrium Door(s), Fireplace, Granite Counters, Garden Tub/Roman Tub, Kitchen Island, Bath in Primary Bedroom, Main Level Primary, Pantry, Recessed Lighting, Walk-In Closet(s)
- Flooring: Tile, Wood
- Doors: French Doors
- Basement: Crawl Space
- Attic: Pull Down Stairs
- Number of fireplaces: 1
- Fireplace features: Gas
Interior area
- Total interior livable area: 3,255 sqft
- Finished area above ground: 3,255
Property
Parking
- Total spaces: 2
- Parking features: Detached, Garage, Off Street
- Garage spaces: 2
Features
- Levels: Two
- Stories: 2
- Patio & porch: Rear Porch, Deck, Front Porch
- Pool features: None
Lot
- Size: 0.3 Acres
Details
- Parcel number: 7607397351
Construction
Type & style
- Home type: SingleFamily
- Architectural style: Two Story
- Property subtype: Single Family Residence
Materials
- Brick, Drywall, Frame, HardiPlank Type
- Roof: Shingle
Condition
- New Construction,Under Construction
- New construction: Yes
- Year built: 2024
Utilities & green energy
- Sewer: Public Sewer
- Water: Public
Community & HOA
Community
- Subdivision: Westham
Location
- Region: Henrico
Financial & listing details
- Price per square foot: $429/sqft
- Tax assessed value: $400,100
- Annual tax amount: $3,401
- Date on market: 1/15/2026
- Ownership: Individuals
- Ownership type: Sole Proprietor
Price history
| Date | Event | Price |
|---|---|---|
| 2/14/2025 | Sold | $1,395,000$429/sqft |
Source:  CVRMLS #2431263 Report a problem CVRMLS #2431263 Report a problem | ||
| 12/13/2024 | Pending sale | $1,395,000$429/sqft |
Source: CVRMLS #2431263 Report a problem | ||
| 12/6/2024 | Listed for sale | $1,395,000$429/sqft |
Source: CVRMLS #2431263 Report a problem | ||
| 11/27/2024 | Listing removed | $1,395,000$429/sqft |
Source: CVRMLS #2424727 Report a problem | ||
| 9/20/2024 | Listed for sale | $1,395,000+261.6%$429/sqft |
Source: CVRMLS #2424727 Report a problem | ||
| 4/30/2024 | Sold | $385,742+92.9%$119/sqft |
Source: Public Record Report a problem | ||
| 12/29/2010 | Sold | $200,000-11.1%$61/sqft |
Source: Public Record Report a problem | ||
| 9/2/2010 | Price change | $224,950-2.2%$69/sqft |
Source: iseemedia #1010974 Report a problem | ||
| 6/25/2010 | Price change | $229,950-4.2%$71/sqft |
Source: iseemedia #1010974 Report a problem | ||
| 5/12/2010 | Price change | $239,950-4%$74/sqft |
Source: iseemedia #1010974 Report a problem | ||
| 5/8/2010 | Price change | $249,950-3.8%$77/sqft |
Source: iseemedia #1010974 Report a problem | ||
| 4/17/2010 | Listed for sale | $259,950+147.6%$80/sqft |
Source: iseemedia #1010974 Report a problem | ||
| 2/18/1998 | Sold | $105,000$32/sqft |
Source: Public Record Report a problem | ||
Public tax history
| Year | Property taxes | Tax assessment |
|---|---|---|
| 2025 | $9,134 +168.6% | $1,150,300 +187.5% |
| 2024 | $3,401 +12% | $400,100 +12% |
| 2023 | $3,037 +6.9% | $357,300 +6.9% |
| 2022 | $2,842 +15.3% | $334,300 +18% |
| 2021 | $2,464 +10.5% | $283,200 +2.6% |
| 2020 | $2,229 +2.8% | $275,900 +7.7% |
| 2019 | $2,168 | $256,200 +2.8% |
| 2018 | $2,168 +113.4% | $249,200 +6.7% |
| 2017 | $1,016 -47.2% | $233,600 +5.5% |
| 2016 | $1,926 +3.9% | $221,400 +3.4% |
| 2015 | $1,854 | $214,100 +0.5% |
| 2014 | $1,854 | $213,100 |
| 2013 | -- | $213,100 |
| 2012 | -- | $213,100 |
| 2011 | -- | $213,100 +3.2% |
| 2010 | -- | $206,500 -2.7% |
| 2009 | -- | $212,300 |
Find assessor info on the county website
Neighborhood: Westham
Nearby homes
- $775,7003 bd2 ba1.8k sqft912 Westham Pkwy, Henrico, VA 23229Off Market

- $1,206,2006 bd4 ba3.4k sqft908 Westham Pkwy, Henrico, VA 23229Off Market
- $1,011,2004 bd4 ba2.6k sqft914 Westham Pkwy, Henrico, VA 23229Off Market
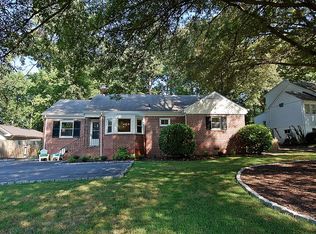
- $1,753,9004 bd4 ba3.2k sqft906 Westham Pkwy, Henrico, VA 23229Off Market

- $916,0004 bd2 ba2.6k sqft916 Westham Pkwy, Henrico, VA 23229Off Market
- $666,9004 bd2 ba1.7k sqft7615 Bryn Mawr Rd, Henrico, VA 23229Off Market
- $1,015,9003 bd2 ba2k sqft904 Westham Pkwy, Henrico, VA 23229Off Market
- $700-- bd-- ba-- sqftWestham Pkwy, Henrico, VA 23229Off Market
Nearby schools
GreatSchools rating
- 10/10Tuckahoe Elementary SchoolGrades: PK-5Distance: 0.7 mi
- 5/10Tuckahoe Middle SchoolGrades: 6-8Distance: 1.6 mi
- 3/10Freeman High SchoolGrades: 9-12Distance: 1.3 mi
Schools provided by the listing agent
- Elementary: Tuckahoe
- Middle: Tuckahoe
- High: Freeman
Source: CVRMLS. This data may not be complete. We recommend contacting the local school district to confirm school assignments for this home.
Get a cash offer in 3 minutes
Find out how much your home could sell for in as little as 3 minutes with a no-obligation cash offer.
Estimated market value
$1,291,100
Get a cash offer in 3 minutes
Find out how much your home could sell for in as little as 3 minutes with a no-obligation cash offer.
Estimated market value
$1,291,100
- Virginia
- Henrico County
- Henrico
- 23229
- Westham
- 910 Westham Pkwy
Nearby cities
Nearby neighborhoods
Nearby zip codes
Other Henrico Topics
