Wonderful opportunity for a fourth-floor corner unit that offers tree top living and added privacy. This upgraded 2-bedroom 2 bath "Windsor" model condo at Westview Village at Charter Colony is is waiting for you with freshly painted with newer LVL floors throughout. You'll love the open floor plan as well as the thoughtfully laid out spaces for privacy. The foyer welcomes you and your guests and leads to the dining room area as well as to the vaulted living room, creating an open and spacious feeling! The stone fireplace extends to the high ceiling making it a striking focal point of this warm and inviting space. The living room looks out to the private deck/balcony and flows into the Kitchen and eat-in dining area. The kitchen boasts 42" white cabinets, black granite countertops, tile backsplash, under cabinet lighting, and stainless appliances, including a GE Profile range. The vaulted eat-in area opens to the private deck extending your living and entertaining spaces. The spacious primary bedroom is its own retreat, with vaulted ceilings, copious amounts of natural light and a generous sitting area, making it a wonderful space to read and relax, or for a separate office area. En-suite with huge walk-in closet and a large bath with dual vanity, tile flooring walk-in shower with tile surround and bench! There's also a second bedroom which is thoughtfully positioned across the unit for added privacy, it's the perfect guest room or home office space. Featuring double windows with tree-top views, large closet, ceiling fan and carpet. This unit also offers a washer and dryer closet off the kitchen area, and abundant storage with a huge walk-in storage closet and a built-in shed off the deck. Maintenance free-living, resort style amenities including pool and clubhouse, along with an incredibly convenient location minutes to shopping, dining, and everything you could need make this special unit a must-see!
Sold for $315,000
$315,000
910 Westwood Village Way Unit 402, Midlothian, VA 23114
2beds
1,658sqft
Condominium
Built in 2010
-- sqft lot
$318,800 Zestimate®
$190/sqft
$2,316 Estimated rent
Home value
$318,800
$300,000 - $341,000
$2,316/mo
Zestimate® history
Owner options
List your home for rent
$2,316/mo
Rent Zestimate®
Find your next renter with Zillow Rental Manager. Plus, with online applications, you can quickly screen prospective tenants – for free.
$2,316/mo
Rent Zestimate®
Refinance and save
$2,358/mo
Est. payment
Refinancing to a lower rate could help reduce your monthly payments and save thousands over the life of the loan.
$2,358/mo
Est. payment
Explore your selling options
Work with a Zillow partner agent
Leverage their expertise and Zillow's premium Showcase listings to get your home seen by more buyers.
Get startedList with your own agent
Get your home in front of millions of buyers by listing it on Zillow.
Learn how to do itSell it yourself
Take full control of how buyers see your home on Zillow by listing For Sale by Owner (FSBO).
List your homeWhat's special
Zillow last checked:
Listing updated:
Listed by:
Drew Roever 804-677-2424,
Providence Hill Real Estate
Bought with:
Venus Bolton, 0225241887
EXP Realty LLC
Source: CVRMLS,MLS#: 2605786 Originating MLS: Central Virginia Regional MLS
Originating MLS: Central Virginia Regional MLSFacts & features
Interior
Bedrooms & bathrooms
- Bedrooms: 2
- Bathrooms: 2
- Full bathrooms: 2
Primary bedroom
- Description: Bright & open, Sitting area, Walk-in closet, CF,
- Level: First
- Dimensions: 24.0 x 12.0
Bedroom 2
- Description: Double windows, Carpet, CF, Big closet
- Level: First
- Dimensions: 13.6 x 11.0
Dining room
- Description: Crown molding, opens to Foyer & Living Room
- Level: First
- Dimensions: 13.0 x 10.0
Foyer
- Description: Coat closet, Walk-in storage closet
- Level: First
- Dimensions: 12.0 x 5.6
Other
- Description: Tub & Shower
- Level: First
Kitchen
- Description: 42" White cabinets, Granite, Tile backsplash
- Level: First
- Dimensions: 23.0 x 11.0
Living room
- Description: Vaulted ceiling, Gas FP, CF, Opens to kitchen & DR
- Level: First
- Dimensions: 19.6 x 13.0
Heating
- Forced Air, Natural Gas
Cooling
- Central Air
Appliances
- Included: Dishwasher, Exhaust Fan, Electric Cooking, Disposal, Gas Water Heater, Microwave, Oven, Range, Refrigerator, Self Cleaning Oven, Stove, Tankless Water Heater
- Laundry: Washer Hookup, Dryer Hookup
Features
- Breakfast Area, Ceiling Fan(s), Cathedral Ceiling(s), Dining Area, Separate/Formal Dining Room, Double Vanity, Eat-in Kitchen, Fireplace, Granite Counters, High Ceilings, High Speed Internet, Bath in Primary Bedroom, Pantry, Recessed Lighting, Wired for Data, Walk-In Closet(s)
- Flooring: Ceramic Tile, Partially Carpeted, Vinyl
- Doors: Insulated Doors
- Windows: Thermal Windows
- Has basement: No
- Attic: None
- Number of fireplaces: 1
- Fireplace features: Gas, Stone, Vented
Interior area
- Total interior livable area: 1,658 sqft
- Finished area above ground: 1,658
- Finished area below ground: 0
Property
Parking
- Parking features: Parking Lot
- Has uncovered spaces: Yes
Accessibility
- Accessibility features: Accessible Elevator Installed
Features
- Levels: One
- Stories: 1
- Patio & porch: Rear Porch, Deck, Porch
- Exterior features: Lighting, Porch, Storage, Shed
- Pool features: Fenced, In Ground, Outdoor Pool, Pool, Community
- Fencing: None
Details
- Parcel number: 724704132400014
- Zoning description: R9
- Special conditions: Estate
Construction
Type & style
- Home type: Condo
- Architectural style: High Rise
- Property subtype: Condominium
- Attached to another structure: Yes
Materials
- Drywall, Frame, Hardboard, Stone
- Foundation: Slab
- Roof: Composition,Shingle
Condition
- Resale
- New construction: No
- Year built: 2010
Utilities & green energy
- Sewer: Public Sewer
- Water: Public
Community & HOA
Community
- Features: Common Grounds/Area, Clubhouse, Elevator, Fitness, Home Owners Association, Maintained Community, Playground, Pool, Street Lights, Tennis Court(s), Park
- Security: Controlled Access, Fire Sprinkler System, Smoke Detector(s)
- Subdivision: Westwood Village At Charter Colony
HOA
- Has HOA: Yes
- Amenities included: Landscaping, Management
- Services included: Association Management, Clubhouse, Common Areas, Maintenance Grounds, Maintenance Structure, Pool(s), Recreation Facilities, Snow Removal, Trash
- HOA fee: $465 monthly
Location
- Region: Midlothian
Financial & listing details
- Price per square foot: $190/sqft
- Tax assessed value: $299,500
- Annual tax amount: $2,665
- Date on market: 4/10/2026
- Ownership: Estate
Price history
| Date | Event | Price |
|---|---|---|
| 4/13/2026 | Sold | $315,000$190/sqft |
Source:  CVRMLS #2605786 Report a problem CVRMLS #2605786 Report a problem | ||
| 3/21/2026 | Pending sale | $315,000$190/sqft |
Source: CVRMLS #2605786 Report a problem | ||
| 3/17/2026 | Listed for sale | $315,000+32.6%$190/sqft |
Source: CVRMLS #2605786 Report a problem | ||
| 5/30/2018 | Sold | $237,500+0.1%$143/sqft |
Source: CVRMLS #1813083 Report a problem | ||
| 6/17/2010 | Sold | $237,242$143/sqft |
Source: Public Record Report a problem | ||
Public tax history
| Year | Property taxes | Tax assessment |
|---|---|---|
| 2025 | $2,666 +0.8% | $299,500 +1.9% |
| 2024 | $2,644 +7.2% | $293,800 +8.4% |
| 2023 | $2,466 +10.1% | $271,000 +11.3% |
| 2022 | $2,239 +0% | $243,400 +3.3% |
| 2021 | $2,238 | $235,600 |
| 2020 | $2,238 +2.5% | $235,600 +2.5% |
| 2019 | $2,184 +9.6% | $229,900 +10% |
| 2018 | $1,993 +5.2% | $209,000 +3.3% |
| 2017 | $1,895 | $202,300 +2.5% |
| 2016 | $1,895 -1.8% | $197,400 -1.8% |
| 2015 | $1,930 -2.5% | $201,000 -2.5% |
| 2014 | $1,979 | $206,100 +6.8% |
| 2013 | -- | $192,900 +0.8% |
| 2012 | -- | $191,400 -3.8% |
| 2011 | -- | $199,000 +14.8% |
| 2010 | -- | $173,300 |
Find assessor info on the county website
Neighborhood: 23114
Nearby homes
- $303,4002 bd2 ba1.6k sqft910 Westwood Village Way UNIT 104, Midlothian, VA 23114Off Market
- $325,0002 bd2 ba1.6k sqft910 Westwood Village Way UNIT 404, Midlothian, VA 23114Sold
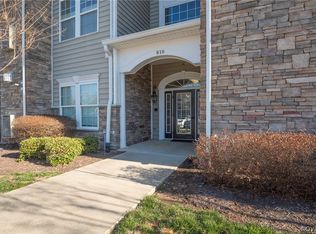
- $279,9002 bd2 ba1.6k sqft910 Westwood Village Way UNIT 301, Midlothian, VA 23114Sold

- $300,5002 bd2 ba1.6k sqft910 Westwood Village Way UNIT 103, Midlothian, VA 23114Off Market
- $316,6002 bd2 ba1.6k sqft910 Westwood Village Way UNIT 401, Midlothian, VA 23114Off Market
- $305,7002 bd2 ba1.6k sqft910 Westwood Village Way UNIT 302, Midlothian, VA 23114Off Market
- $335,0002 bd2 ba1.6k sqft910 Westwood Village Way UNIT 101, Midlothian, VA 23114Sold
- $300,3002 bd2 ba1.6k sqft910 Westwood Village Way UNIT 102, Midlothian, VA 23114Off Market
- $315,0002 bd2 ba1.6k sqft910 Westwood Village Way UNIT 201, Midlothian, VA 23114Sold
Nearby schools
GreatSchools rating
- 10/10J B Watkins Elementary SchoolGrades: PK-5Distance: 0.9 mi
- 9/10Midlothian Middle SchoolGrades: 6-8Distance: 1.2 mi
- 8/10Midlothian High SchoolGrades: 9-12Distance: 0.5 mi
Schools provided by the listing agent
- Elementary: Watkins
- Middle: Tomahawk Creek
- High: Midlothian
Source: CVRMLS. This data may not be complete. We recommend contacting the local school district to confirm school assignments for this home.
Get a cash offer in 3 minutes
Find out how much your home could sell for in as little as 3 minutes with a no-obligation cash offer.
Estimated market value
$318,800
Get a cash offer in 3 minutes
Find out how much your home could sell for in as little as 3 minutes with a no-obligation cash offer.
Estimated market value
$318,800
- Virginia
- Chesterfield County
- Midlothian
- 23114
- 910 Westwood Village Way Unit 402
Nearby cities
Nearby zip codes
Other Midlothian Topics
