The gorgeous Pintail features three bedrooms, two bathrooms, a laundry room and abundant curb appeal. Hosting friends and family is a breeze in the open-concept Pintail. The chef-ready kitchen features a full suite of Whirlpool appliances, a walk-in pantry, granite countertops, high-grade wood cabinets and recessed LED lighting. An island with a breakfast bar overlooks the sprawling family room, which features plank flooring, a ceiling fan and access to the back yard. To extend the entertainment space, an extended back patio can be used for so much fun! The master suite showcases a spacious attached bathroom with a soaker tub, glass-enclosed shower, sprawling vanity, plus a walk-in closet!
New construction
$304,900
910 Whispering Winds Dr, Beasley, TX 77417
3beds
1,613sqft
Single Family Residence
Built in 2023
-- sqft lot
$268,200 Zestimate®
$189/sqft
$137/mo HOA
What's special
Extended back patioSprawling family roomPlank flooringThree bedroomsTwo bathroomsGranite countertopsAbundant curb appeal
- 1 day
- 7
- 0
Likely to sell faster than
Zillow last checked:
Listing updated:
Listed by:
Jack Lipar TREC #0591138 713-492-1514,
LGI Homes
Source: HAR,MLS#: 64764004
Facts & features
Interior
Bedrooms & bathrooms
- Bedrooms: 3
- Bathrooms: 2
- Full bathrooms: 2
Rooms
- Room types: Utility Room
Primary bedroom
- Level: First
- Area: 195
- Dimensions: 13x15
Bedroom
- Level: First
- Area: 110
- Dimensions: 10x11
Bedroom
- Level: First
- Area: 100
- Dimensions: 10x10
Other
- Level: First
- Area: 56
- Dimensions: 7x8
Dining room
- Level: First
- Area: 112
- Dimensions: 7x16
Kitchen
- Level: First
- Area: 260
- Dimensions: 20x13
Living room
- Level: First
- Area: 192
- Dimensions: 12x16
Primary bath
- Level: First
- Area: 108
- Dimensions: 9x12
Utility room
- Level: First
- Area: 36
- Dimensions: 6x6
Heating
- Heat Pump
Cooling
- Ceiling Fan(s), Electric
Appliances
- Included: ENERGY STAR Qualified Appliances, Water Heater, Disposal, Refrigerator, Gas Oven, Microwave, Gas Cooktop, Dishwasher
- Laundry: Electric Dryer Hookup, Gas Dryer Hookup, Washer Hookup
Features
- All Bedrooms Down
- Flooring: Vinyl
- Windows: Insulated/Low-E windows, Window Coverings
Interior area
- Total structure area: 1,613
- Total interior livable area: 1,613 sqft
Property
Parking
- Total spaces: 2
- Parking features: Attached
- Attached garage spaces: 2
Features
- Stories: 1
- Patio & porch: Covered
- Fencing: Back Yard
Lot
- Features: Back Yard, Subdivided, 0 Up To 1/4 Acre
Details
- Parcel number: 2869010030060901
Construction
Type & style
- Home type: SingleFamily
- Architectural style: Traditional
- Property subtype: Single Family Residence
Materials
- Batts Insulation, Spray Foam Insulation, Brick, Other
- Foundation: Slab
- Roof: Composition
Condition
- New construction: Yes
- Year built: 2023
Details
- Builder name: LGI Homes
Utilities & green energy
- Sewer: Public Sewer
- Water: Public
Green energy
- Energy efficient items: Attic Vents, Thermostat, Lighting, HVAC
Community & HOA
Community
- Subdivision: Emberly
HOA
- Has HOA: Yes
- HOA fee: $1,647 annually
Location
- Region: Beasley
Financial & listing details
- Price per square foot: $189/sqft
- Date on market: 9/21/2026
Estimated market value
$268,200
$255,000 - $282,000
$2,064/mo
Price history
| Date | Event | Price |
|---|---|---|
| 9/21/2026 | Price change | $304,900+2%$189/sqft |
Source:  HAR #64764004 Report a problem HAR #64764004 Report a problem | ||
| 8/26/2025 | Listing removed | $2,635$2/sqft |
Source:  HAR #94037312 Report a problem HAR #94037312 Report a problem | ||
| 7/25/2025 | Listed for rent | $2,635$2/sqft |
Source: HAR #94037312 Report a problem | ||
| 7/22/2025 | Listing removed | $2,635$2/sqft |
Source: HAR #49288444 Report a problem | ||
| 7/15/2025 | Price change | $298,900+1.4%$185/sqft |
Source: HAR #14720818 Report a problem | ||
| 6/18/2025 | Listed for rent | $2,635$2/sqft |
Source: HAR #49288444 Report a problem | ||
| 6/17/2025 | Listing removed | $2,635$2/sqft |
Source: HAR #29600969 Report a problem | ||
| 6/5/2025 | Price change | $2,635-0.9%$2/sqft |
Source: HAR #29600969 Report a problem | ||
| 5/13/2025 | Listed for rent | $2,660$2/sqft |
Source: HAR #29600969 Report a problem | ||
| 5/13/2025 | Listing removed | $2,660$2/sqft |
Source: HAR #67901980 Report a problem | ||
| 5/8/2025 | Price change | $294,900-9.2%$183/sqft |
Source: HAR #52122014 Report a problem | ||
| 4/22/2025 | Price change | $2,660-1.8%$2/sqft |
Source: HAR #67901980 Report a problem | ||
| 4/9/2025 | Listed for rent | $2,710+1.9%$2/sqft |
Source: HAR #67901980 Report a problem | ||
| 4/9/2025 | Price change | $324,900+0.6%$201/sqft |
Source: HAR #52122014 Report a problem | ||
| 4/8/2025 | Listing removed | $2,660$2/sqft |
Source: HAR #61369228 Report a problem | ||
| 3/14/2025 | Price change | $2,660-5.7%$2/sqft |
Source: HAR #61369228 Report a problem | ||
| 3/7/2025 | Listed for rent | $2,820$2/sqft |
Source: HAR #61369228 Report a problem | ||
| 3/7/2025 | Listing removed | $2,820$2/sqft |
Source: HAR #93578924 Report a problem | ||
| 2/21/2025 | Price change | $2,820+0.2%$2/sqft |
Source: HAR #93578924 Report a problem | ||
| 2/6/2025 | Listed for rent | $2,815$2/sqft |
Source: HAR #93578924 Report a problem | ||
| 1/24/2025 | Listed for sale | $322,900$200/sqft |
Source: HAR #22188189 Report a problem | ||
| 1/3/2025 | Listing removed | $322,900+1.9%$200/sqft |
Source: HAR #22188189 Report a problem | ||
| 12/27/2024 | Listed for sale | $316,900$196/sqft |
Source: HAR #22188189 Report a problem | ||
| 10/4/2024 | Listing removed | $316,900$196/sqft |
Source: HAR #83752309 Report a problem | ||
| 10/3/2024 | Listed for sale | $316,900$196/sqft |
Source: HAR #83752309 Report a problem | ||
Public tax history
Tax history is unavailable.
Monthly payment
Est. payment
Payment breakdown
Explore the cost of this home by adjusting the details. Changes won't be saved.Climate risks
Neighborhood: 77417
Nearby schools
Schools provided by the listing agent
- Middle: George Junior High School
- High: Terry High School
Source: HAR. This data may not be complete. We recommend contacting the local school district to confirm school assignments for this home.
- $267,9003 bd2 ba1.5k sqft914 Whispering Winds Dr, Beasley, TX 77417Off Market
- $308,2004 bd2 ba1.8k sqft906 Whispering Winds Dr, Beasley, TX 77417Off Market
- $268,0003 bd2 ba1.3k sqft1014 Whispering Winds Dr, Beasley, TX 77417Off Market
- $265,8003 bd2 ba1.4k sqft918 Whispering Winds Dr, Beasley, TX 77417Off Market
Similar homes
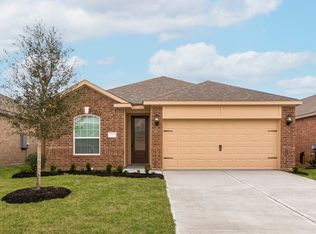
- from $299,9003 bd2 ba1.5k sqftCardinal Plan, Emberly, Beasley, TX 77417New Construction
 LGI Homes
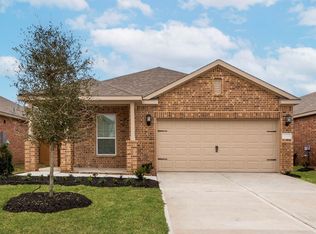
 - $299,9004 bd2 ba1.8k sqft1026 Whispering Winds Dr, Beasley, TX 77417New Construction
 HAR
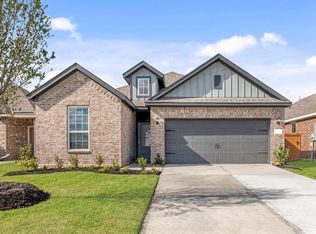
HAR - $294,9003 bd2 ba1.4k sqft1023 Rosewood Trl, Beasley, TX 77417New Construction
 HAR
HAR - $291,9003 bd2 ba1.4k sqft1115 Campside Dr, Beasley, TX 77417New ConstructionHAR
