Skip main navigation
Closed
  • $260,000

    910 Whitlock Rd, Rochester, NY 14609

    3beds
    1,152sqft
    Single Family Residence
    Built in 1946
    6,098 Square Feet Lot
    $260,300 Zestimate®
    $226/sqft
    $2,253 Estimated rent

    Home value

    $260,300

    $247,000 - $273,000

    $2,253/mo

    Zestimate® history
    Loading
    Loading...

    Owner options

    List your home for rent

    $2,253/mo

    Rent Zestimate®

    Find your next renter with Zillow Rental Manager. Plus, with online applications, you can quickly screen prospective tenants – for free.

    Learn more

    $2,253/mo

    Rent Zestimate®

    Refinance and save

    $1,986/mo

    Est. payment

    Refinancing to a lower rate could help reduce your monthly payments and save thousands over the life of the loan.

    See today's rates

    $1,986/mo

    Est. payment

    Explore your selling options

    Work with a Zillow partner agent

    Leverage their expertise and Zillow's premium Showcase listings to get your home seen by more buyers.

    Get started

    List with your own agent

    Get your home in front of millions of buyers by listing it on Zillow.

    Learn how to do it

    Sell it yourself

    Take full control of how buyers see your home on Zillow by listing For Sale by Owner (FSBO).

    List your home

    What's special

    Private fully fenced backyardMatching detached garageSpacious second-floor master bedroomStainless steel appliancesFully remodeled bathroomUpdated kitchen
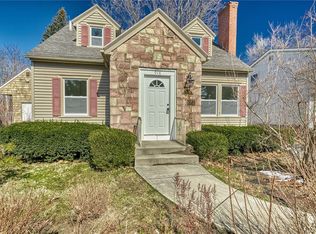
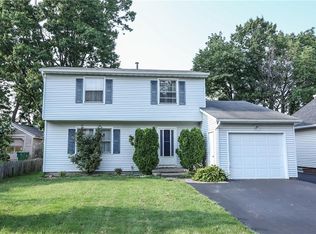
    Charming cape cod nestled on a quiet Rochester street, this 3-bedroom, 2-full-bath home offers 1,152 square feet of comfortable living space with classic character throughout. The updated kitchen features stainless steel appliances, ready for everyday cooking and gathering. Upstairs, the spacious second-floor master bedroom is a true retreat, showcasing warm wide-plank pine flooring with rustic charm, plus a fully remodeled bathroom for a fresh, modern touch. Unpainted cedar siding graces the front of the home and matching detached garage, giving this property authentic cape cod curb appeal that's hard to find. Outside, enjoy a private, fully fenced backyard — perfect for relaxing, entertaining, or letting pets and kids roam safely. The large detached garage provides excellent storage or workspace, a great bonus for hobbyists or extra vehicles. Move-in ready and full of character, this home is a wonderful opportunity for anyone looking to settle into a well-cared-for property with timeless appeal. Delayed showings until 7/7/26 at noon and delayed negotiations until 7/15/26 at noon.

    Zillow last checked:

    Listing updated:

    Listed by:

    Joseph G. Massaad 585-340-4930,

    Keller Williams Realty Greater Rochester

    Bought with:

    Chanell Brewer, 10401385049

    Keller Williams Realty Greater Rochester

    Source: NYSAMLSs,MLS#: R1695921MLS LogoOriginating MLS: Rochester

    Facts & features

    Interior

    Bedrooms & bathrooms
    • Bedrooms: 3
    • Bathrooms: 2
    • Full bathrooms: 2
    • Main level bathrooms: 1
    • Main level bedrooms: 2
    Heating
    • Gas, Forced Air, Hot Water
    Cooling
    • Central Air
    Appliances
    • Included: Dryer, Dishwasher, Gas Oven, Gas Range, Gas Water Heater, Microwave, Refrigerator, Washer
    • Laundry: In Basement
    Features
    • Eat-in Kitchen, Sliding Glass Door(s)
    • Flooring: Ceramic Tile, Hardwood, Varies, Vinyl
    • Doors: Sliding Doors
    • Basement: Full
    • Has fireplace: No
    Interior area
    • Total structure area: 1,152
    • Total interior livable area: 1,152 sqft

    Property

    Parking
    • Total spaces: 1.5
    • Parking features: Detached, Garage
    • Garage spaces: 1.5
    Features
    • Levels: Two
    • Stories: 2
    • Patio & porch: Patio
    • Exterior features: Blacktop Driveway, Fully Fenced, Patio
    • Fencing: Full
    Lot
    • Size: 6,098 Square Feet
    • Dimensions: 50 x 121
    • Features: Rectangular, Rectangular Lot, Residential Lot
    Details
    • Parcel number: 2634000921000003011000
    • Special conditions: Standard

    Construction

    Type & style
    • Home type: SingleFamily
    • Architectural style: Cape Cod
    • Property subtype: Single Family Residence
    Materials
    • Cedar, Vinyl Siding
    • Foundation: Block
    • Roof: Asphalt
    Condition
    • Resale
    • Year built: 1946

    Utilities & green energy

    • Sewer: Connected
    • Water: Connected, Public
    • Utilities for property: Electricity Connected, Sewer Connected, Water Connected

    Community & HOA

    Community
    • Subdivision: Culver Manor
    Location
    • Region: Rochester

    Financial & listing details

    • Price per square foot: $226/sqft
    • Tax assessed value: $179,000
    • Annual tax amount: $6,044
    • Date on market: 7/6/2026
    • Cumulative days on market: 9 days
    • Listing terms: Cash,Conventional,FHA,VA Loan

    Price history

    DateEventPrice
    8/25/2026Sold$260,000+36.9%$226/sqft
    Source: NYSAMLSs #R1695921 Report a problem
    7/19/2026Pending sale$189,900$165/sqft
    Source: NYSAMLSs #R1695921 Report a problem
    7/16/2026Contingent$189,900$165/sqft
    Source: NYSAMLSs #R1695921 Report a problem
    7/6/2026Listed for sale$189,900+99.9%$165/sqft
    Source: NYSAMLSs #R1695921 Report a problem
    8/18/2014Sold$95,000+0.1%$82/sqft
    Source: NYSAMLSs #R250752 Report a problem
    6/14/2014Listed for sale$94,900$82/sqft
    Source: RE/MAX Realty Group #R250752 Report a problem

    Public tax history

    YearProperty taxesTax assessment
    2025-- $147,000
    2024-- $147,000
    2023-- $147,000 +45.1%
    2022-- $101,300
    2021-- $101,300
    2020-- $101,300
    2018-- $101,300 +27.7%
    2017$2,036 $79,300
    2016-- $79,300
    2015-- $79,300
    2014-- $79,300
    2013-- $79,300
    2012-- $79,300
    2011-- $79,300
    2010-- $79,300
    2009-- $79,300 +10%
    2007-- $72,100
    2006-- $72,100
    2005-- $72,100
    2004-- $72,100
    2003-- $72,100 +6.2%
    2002-- $67,900
    2001-- $67,900
    2000-- $67,900
    Find assessor info on the county website

    Neighborhood: 14609

    Nearby schools

    GreatSchools rating
    Schools provided by the listing agent
    • District: East Irondequoit

    Source: NYSAMLSs. This data may not be complete. We recommend contacting the local school district to confirm school assignments for this home.

    Sell for more on Zillow
    Get a Zillow Showcase℠ listing at no additional cost and you could sell for .
    $260,300
    2% more
    +$5,206
    With Zillow Showcase(estimated)
    $265,506
    Sell for more on Zillow
    Get a Zillow Showcase℠ listing at no additional cost and you could sell for .
    $260,300
    2% more
    +$5,206
    With Zillow Showcase(estimated)
    $265,506