Skip main navigation
Closed
  • $195,000

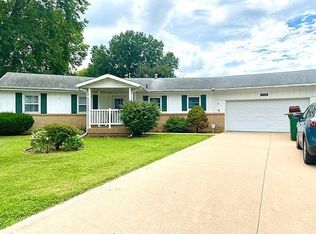
    910 Wiker Dr, Rock Falls, IL 61071

    3beds
    1,527sqft
    Single Family Residence
    Built in ----
    0.4 Acres Lot
    $-- Zestimate®
    $128/sqft
    $1,661 Estimated rent

    Home value

    Not available

    Estimated sales range

    Not available

    $1,661/mo

    Zestimate® history
    Loading
    Loading...

    Owner options

    List your home for rent

    $1,661/mo

    Rent Zestimate®

    Find your next renter with Zillow Rental Manager. Plus, with online applications, you can quickly screen prospective tenants – for free.

    Learn more

    $1,661/mo

    Rent Zestimate®

    Refinance and save

    $1,472/mo

    Est. payment

    Refinancing to a lower rate could help reduce your monthly payments and save thousands over the life of the loan.

    See today's rates

    $1,472/mo

    Est. payment

    Explore your selling options

    Work with a Zillow partner agent

    Leverage their expertise and Zillow's premium Showcase listings to get your home seen by more buyers.

    Get started

    List with your own agent

    Get your home in front of millions of buyers by listing it on Zillow.

    Learn how to do it

    Sell it yourself

    Take full control of how buyers see your home on Zillow by listing For Sale by Owner (FSBO).

    List your home

    What's special

    Exceptional peaceful viewsNewer roofConvenient garage-to-basement staircase
    Nestled on the edge of town, this one-owner home has been meticulously cared for since the day it was built. Situated on a rare double lot backing to open fields, the property offers exceptional peaceful views in a neighborhood setting. This Ranch home features 3 bedrooms and 1.1 baths, with numerous updates throughout, including a newer roof and siding. A full basement extends the living and storage potential, partially finished and equipped with a convenient garage-to-basement staircase, ideal for hobbies, workshop use, or secure access. With pride of ownership evident throughout and a setting that blends subdivision comfort with scenic rural surroundings, 910 Wiker Dr presents an outstanding opportunity for buyers seeking space, care, and quiet living on the edge of Rock Falls.

    Zillow last checked:

    Listing updated:

    Listed by:

    Justin Pillion 815-590-2041,

    Keller Williams Inspire,

    Brittany Pillion 815-593-6920,

    Keller Williams Inspire

    Bought with:

    Doug Weber

    Bird Realty

    Source: MRED as distributed by MLS GRID,MLS#: 12527781MLS Logo

    Facts & features

    Interior

    Bedrooms & bathrooms
    • Bedrooms: 3
    • Bathrooms: 2
    • Full bathrooms: 1
    • 1/2 bathrooms: 1
    Rooms
    • Room types: Bonus Room, Family Room
    Primary bedroom
    • Features: Flooring (Wood Laminate), Bathroom (Full)
    • Level: Main
    • Area: 156 Square Feet
    • Dimensions: 13X12
    Bedroom 2
    • Features: Flooring (Wood Laminate)
    • Level: Main
    • Area: 117 Square Feet
    • Dimensions: 13X9
    Bedroom 3
    • Level: Main
    • Area: 100 Square Feet
    • Dimensions: 10X10
    Bonus room
    • Features: Flooring (Other)
    • Level: Basement
    • Area: 224 Square Feet
    • Dimensions: 16X14
    Dining room
    • Features: Flooring (Hardwood)
    • Level: Main
    • Area: 90 Square Feet
    • Dimensions: 10X9
    Other
    • Features: Flooring (Wood Laminate)
    • Level: Basement
    • Area: 437 Square Feet
    • Dimensions: 19X23
    Kitchen
    • Features: Kitchen (Eating Area-Table Space), Flooring (Hardwood)
    • Level: Main
    • Area: 189 Square Feet
    • Dimensions: 9X21
    Laundry
    • Features: Flooring (Vinyl)
    • Level: Main
    • Area: 35 Square Feet
    • Dimensions: 5X7
    Living room
    • Features: Flooring (Carpet)
    • Level: Main
    • Area: 221 Square Feet
    • Dimensions: 13X17
    Heating
    • Natural Gas
    Cooling
    • Central Air
    Appliances
    • Laundry: Main Level, In Bathroom
    Features
    • 1st Floor Bedroom, 1st Floor Full Bath
    • Flooring: Hardwood, Carpet
    • Windows: Screens
    • Basement: Partially Finished,Concrete,Storage Space,Walk-Up Access,Full
    • Number of fireplaces: 1
    • Fireplace features: Wood Burning, Living Room
    Interior area
    • Total structure area: 2,550
    • Total interior livable area: 1,527 sqft
    • Finished area below ground: 617

    Property

    Parking
    • Total spaces: 2
    • Parking features: Asphalt, Garage Door Opener, Yes, Garage Owned, Attached, Garage
    • Attached garage spaces: 2
    • Has uncovered spaces: Yes
    Accessibility
    • Accessibility features: No Disability Access
    Features
    • Stories: 1
    • Patio & porch: Deck
    Lot
    • Size: 0.4 Acres
    • Dimensions: 78x122x104x107
    • Features: Cul-De-Sac
    Details
    • Additional parcels included: 11274800020000
    • Parcel number: 11274800010000
    • Special conditions: None

    Construction

    Type & style
    • Home type: SingleFamily
    • Architectural style: Ranch
    • Property subtype: Single Family Residence
    Materials
    • Vinyl Siding, Brick
    • Foundation: Concrete Perimeter
    • Roof: Asphalt
    Condition
    • New construction: No

    Utilities & green energy

    • Sewer: Public Sewer
    • Water: Public

    Community & HOA

    Community
    • Features: Curbs, Sidewalks, Street Lights, Street Paved
    HOA
    • Services included: None
    Location
    • Region: Rock Falls

    Financial & listing details

    • Price per square foot: $128/sqft
    • Tax assessed value: $45,792
    • Annual tax amount: $3,063
    • Date on market: 12/5/2025
    • Listing terms: Conventional
    • Ownership: Fee Simple

    Price history

    DateEventPrice
    1/16/2026Sold$195,000-2%$128/sqft
    Source: MRED as distributed by MLS GRID #12527781 Report a problem
    12/29/2025Pending sale$199,000$130/sqft
    Source: MRED as distributed by MLS GRID #12527781 Report a problem
    12/19/2025Listed for sale$199,000$130/sqft
    Source: MRED as distributed by MLS GRID #12527781 Report a problem
    12/8/2025Pending sale$199,000$130/sqft
    Source: MRED as distributed by MLS GRID #12527781 Report a problem
    12/5/2025Listed for sale$199,000$130/sqft
    Source: MRED as distributed by MLS GRID #12527781 Report a problem

    Public tax history

    YearProperty taxesTax assessment
    2024$2,535 -2%$45,792 +8.4%
    2023$2,586 -3.2%$42,231 +6.1%
    2022$2,671 -2.9%$39,818 +5.7%
    2021$2,750 +0.2%$37,670 +1.7%
    2020$2,743 -0.1%$37,025 +3.7%
    2019$2,745 +4.2%$35,700 +2.3%
    2018$2,634 -1.4%$34,904 +1.9%
    2017$2,671 -1.7%$34,249 +1.7%
    2016$2,716 -1.8%$33,674 -4.8%
    2015$2,766 +2.3%$35,372 +2.7%
    2014$2,704 -2.2%$34,428 -2.7%
    2013$2,766 -4.8%$35,372
    2012$2,905 -0.9%$35,372 -5.4%
    2011$2,930 -0.6%$37,378 -0.6%
    2010$2,947 +2.3%$37,622 +0%
    2009$2,880 +0.6%$37,607 +2.1%
    2008$2,863 +3.6%$36,826 +7%
    2007$2,763 $34,417 +1.4%
    2005-- $33,952
    Find assessor info on the county website

    Neighborhood: 61071

    Nearby schools

    GreatSchools rating
    Schools provided by the listing agent
    • Elementary: East Coloma Nelson Elementary Sc
    • Middle: East Coloma Nelson Elementary Sc
    • High: Rock Falls Township High School
    • District: 20

    Source: MRED as distributed by MLS GRID. This data may not be complete. We recommend contacting the local school district to confirm school assignments for this home.

    Get pre-qualified for a loan
    At Zillow Home Loans, we can pre-qualify you in as little as 5 minutes with no impact to your credit score.

    An equal housing lender. NMLS #10287.