You often hear, "Don't miss this home", but trust me on this, DO NOT miss this one. Gorgeous, almost entirely redone single Phoenixville home with 4 bedrooms (possibly 5th on the lower level), 2.5 baths and so much more, so read on. The front, professional landscaped yard leads you to the front entry, where you are greeted by a gorgeous 2-story foyer with hardwood flooring. To your left, you find the formal Dining room with HW floors, wainscotting, crown molding, a deep Bay window with electric blinds and french doors leading to the kitchen. To the right of the foyer you will find the formal Living room, also with HW flooring, crown molding, deep windows, plantation blinds, and french doors leading to the Family room. Speaking of Family rooms, this one has built in bookcases, a stone front gas fireplace, dry bar, and doors leading to the rear deck! The Kitchen is an eat-in with plenty of room, tons of cabinets, granite counters, an island and stainless appliances! Oh, and did I mention the pantry? Just off of that is the first floor laundry room as well! Finishing off this floor is a large powder room and closets. The second level has 4 well sized bedrooms, each with hardwood flooring, and terrific closet space. The owners suite is big, with a gorgeous full bath, a shower you need to see in person to appreciate, a large sitting room and walk in closet! Again, it's a suite you need to see in person to truly appreciate. This floor also has a second full hall bath with double sink! Need more? Okay, the lower level is finished, and has a room that could be a 5th bedroom! Tons of storage and a workshop area, and also a walkout to your rear yard! That rear yard, just wow. A large in-ground pool, maintenance free deck, slate patios, gorgeous landscaping and views, and it's fenced in. A 2 car garage and long driveway allow for many uses. This home just has too many upgrades and features to list here, so come visit 910 Winding River Lane in Phoenixville and see for yourself. Close to 113, 29, 422 and so many other roadways and just minutes from downtown Phoenixville and Collegeville for awesome restaurants and shopping!
Sold for $860,000
$860,000
910 Winding River Ln, Phoenixville, PA 19460
4beds
3,650sqft
Single Family Residence
Built in 1988
0.66 Acres Lot
$880,100 Zestimate®
$236/sqft
$4,734 Estimated rent
Home value
$880,100
$827,000 - $942,000
$4,734/mo
Zestimate® history
Owner options
List your home for rent
$4,734/mo
Rent Zestimate®
Find your next renter with Zillow Rental Manager. Plus, with online applications, you can quickly screen prospective tenants – for free.
$4,734/mo
Rent Zestimate®
Refinance and save
$5,513/mo
Est. payment
Refinancing to a lower rate could help reduce your monthly payments and save thousands over the life of the loan.
$5,513/mo
Est. payment
Explore your selling options
Work with a Zillow partner agent
Leverage their expertise and Zillow's premium Showcase listings to get your home seen by more buyers.
Get startedList with your own agent
Get your home in front of millions of buyers by listing it on Zillow.
Learn how to do itSell it yourself
Take full control of how buyers see your home on Zillow by listing For Sale by Owner (FSBO).
List your homeWhat's special
Zillow last checked:
Listing updated:
Listed by:
James Hill 484-467-0298,
Realty One Group Advocates
Bought with:
Alan Asriants, RS339989
New Century Real Estate
Source: Bright MLS,MLS#: PACT2106510
Facts & features
Interior
Bedrooms & bathrooms
- Bedrooms: 4
- Bathrooms: 3
- Full bathrooms: 2
- 1/2 bathrooms: 1
- Main level bathrooms: 1
Rooms
- Room types: Living Room, Dining Room, Primary Bedroom, Bedroom 2, Bedroom 3, Kitchen, Family Room, Bedroom 1, Other
Primary bedroom
- Level: Upper
- Area: 0 Square Feet
- Dimensions: 0 X 0
Primary bedroom
- Features: Primary Bedroom - Sitting Area
- Level: Unspecified
Bedroom 1
- Level: Upper
- Area: 0 Square Feet
- Dimensions: 0 X 0
Bedroom 2
- Level: Upper
- Area: 0 Square Feet
- Dimensions: 0 X 0
Bedroom 3
- Level: Upper
- Area: 0 Square Feet
- Dimensions: 0 X 0
Dining room
- Level: Main
- Area: 0 Square Feet
- Dimensions: 0 X 0
Family room
- Level: Main
- Area: 0 Square Feet
- Dimensions: 0 X 0
Kitchen
- Features: Kitchen - Electric Cooking, Pantry
- Level: Main
- Area: 0 Square Feet
- Dimensions: 0 X 0
Living room
- Level: Main
- Area: 0 Square Feet
- Dimensions: 0 X 0
Other
- Description: SITRM
- Level: Main
- Area: 0 Square Feet
- Dimensions: 0 X 0
Other
- Description: BRKFSTRM
- Level: Main
- Area: 0 Square Feet
- Dimensions: 0 X 0
Heating
- Heat Pump, Electric
Cooling
- Central Air, Electric
Appliances
- Included: Dishwasher, Electric Water Heater
- Laundry: Main Level
Features
- Primary Bath(s), Butlers Pantry, Ceiling Fan(s), Bar, Eat-in Kitchen, Cathedral Ceiling(s)
- Flooring: Wood
- Basement: Full,Finished,Walk-Out Access
- Number of fireplaces: 1
- Fireplace features: Stone, Gas/Propane
Interior area
- Total structure area: 3,650
- Total interior livable area: 3,650 sqft
- Finished area above ground: 3,200
- Finished area below ground: 450
Property
Parking
- Total spaces: 2
- Parking features: Garage Faces Side, Attached
- Attached garage spaces: 2
Accessibility
- Accessibility features: None
Features
- Levels: Two
- Stories: 2
- Patio & porch: Deck
- Has private pool: Yes
- Pool features: Private
- Fencing: Back Yard
Lot
- Size: 0.66 Acres
- Features: Level, Front Yard, Rear Yard, SideYard(s)
Details
- Additional structures: Above Grade, Below Grade
- Parcel number: 1502A0007
- Zoning: RESI
- Special conditions: Standard
Construction
Type & style
- Home type: SingleFamily
- Architectural style: Colonial
- Property subtype: Single Family Residence
Materials
- Stone, Wood Siding, Vinyl Siding
- Foundation: Concrete Perimeter
- Roof: Pitched
Condition
- New construction: No
- Year built: 1988
Details
- Builder model: MT. VERNON
Utilities & green energy
- Electric: 200+ Amp Service, Circuit Breakers
- Sewer: Public Sewer
- Water: Public
Community & HOA
Community
- Subdivision: Winding River
HOA
- Has HOA: No
Location
- Region: Phoenixville
- Municipality: PHOENIXVILLE BORO
Financial & listing details
- Price per square foot: $236/sqft
- Tax assessed value: $216,540
- Annual tax amount: $10,548
- Date on market: 8/23/2025
- Listing agreement: Exclusive Right To Sell
- Listing terms: Conventional,VA Loan,FHA 203(b)
- Inclusions: Kitchen Refrigerator, Washer And Dryer
- Ownership: Fee Simple
Price history
| Date | Event | Price |
|---|---|---|
| 10/9/2025 | Sold | $860,000+4.2%$236/sqft |
Source:  Bright MLS #PACT2106510 Report a problem Bright MLS #PACT2106510 Report a problem | ||
| 8/26/2025 | Pending sale | $825,000$226/sqft |
Source: Bright MLS #PACT2106510 Report a problem | ||
| 8/25/2025 | Listing removed | $825,000$226/sqft |
Source: Bright MLS #PACT2106510 Report a problem | ||
| 8/23/2025 | Listed for sale | $825,000+266.7%$226/sqft |
Source: Bright MLS #PACT2106510 Report a problem | ||
| 7/16/1998 | Sold | $225,000$62/sqft |
Source: Public Record Report a problem | ||
| 3/31/1995 | Sold | $225,000$62/sqft |
Source: Public Record Report a problem | ||
Public tax history
| Year | Property taxes | Tax assessment |
|---|---|---|
| 2025 | $10,282 +1.6% | $216,540 |
| 2024 | $10,116 +3.2% | $216,540 |
| 2023 | $9,803 +1.7% | $216,540 |
| 2022 | $9,641 +1% | $216,540 |
| 2021 | $9,543 +201.5% | $216,540 |
| 2020 | $3,166 -64.2% | $216,540 |
| 2019 | $8,835 +2.8% | $216,540 |
| 2018 | $8,590 +9899.9% | $216,540 |
| 2017 | $86 -90% | $216,540 |
| 2016 | $859 | $216,540 |
| 2015 | $859 | $216,540 |
| 2014 | $859 | $216,540 |
| 2013 | -- | $216,540 |
| 2012 | -- | $216,540 |
| 2011 | -- | $216,540 |
| 2010 | -- | $216,540 |
| 2009 | -- | $216,540 |
| 2008 | -- | $216,540 |
| 2007 | -- | $216,540 |
| 2006 | -- | $216,540 |
| 2005 | -- | $216,540 |
| 2004 | -- | $216,540 |
| 2003 | -- | $216,540 |
| 2000 | -- | $216,540 |
Find assessor info on the county website
Neighborhood: 19460
Nearby homes
- $606,8004 bd3 ba3.7k sqft1039 Winding River Ln, Phoenixville, PA 19460Off Market
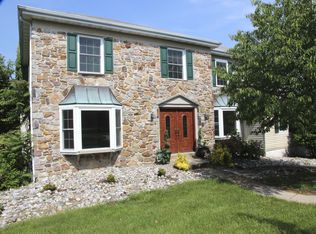
- $696,3004 bd2 ba3.1k sqft908 Winding River Ln, Phoenixville, PA 19460Off Market
- $761,6004 bd2 ba3.5k sqft212 Valley View Cir, Phoenixville, PA 19460Off Market
- $855,4004 bd3 ba3.2k sqft214 Valley View Cir, Phoenixville, PA 19460Off Market

- $776,0004 bd4 ba3.1k sqft1036 Winding River Ln, Phoenixville, PA 19460Off Market
- $751,3004 bd2 ba3.2k sqft906 Winding River Ln, Phoenixville, PA 19460Off Market
- $702,4004 bd2 ba3.2k sqft1037 Winding River Ln, Phoenixville, PA 19460Off Market
- $672,5004 bd2 ba2.9k sqft210 Valley View Cir, Phoenixville, PA 19460Off Market
Nearby schools
GreatSchools rating
- 7/10Barkley El SchoolGrades: 2-5Distance: 1.8 mi
- 6/10Phoenixville Area Middle SchoolGrades: 6-8Distance: 2.4 mi
- 8/10Phoenixville Area High SchoolGrades: 9-12Distance: 2.4 mi
Schools provided by the listing agent
- High: Phoenixville Area
- District: Phoenixville Area
Source: Bright MLS. This data may not be complete. We recommend contacting the local school district to confirm school assignments for this home.
Get a cash offer in 3 minutes
Find out how much your home could sell for in as little as 3 minutes with a no-obligation cash offer.
Estimated market value
$880,100
Get a cash offer in 3 minutes
Find out how much your home could sell for in as little as 3 minutes with a no-obligation cash offer.
Estimated market value
$880,100
- Pennsylvania
- Chester County
- Phoenixville
- 19460
- 910 Winding River Ln
Nearby cities
Nearby neighborhoods
Nearby zip codes
Other Phoenixville Topics
