910 Wolf Ln sits under a canopy of mature trees in a deeply wooded Bellevue neighborhood. Inside, the front living room gets great light from a large picture window, with arched openings carrying you into the dining room. From there, the fully updated kitchen has white cabinetry, granite counters, newer stainless appliances and an eat-in area with doors to the backyard. A few steps down, the oversized family room centers on a full brick fireplace wall, built-ins and a wet bar, giving the house a second real living space instead of one room trying to do everything. Main-floor laundry adds everyday convenience. Upstairs are three bedrooms, including a large primary suite with a gutted-and-redone bath, glass shower and black fixtures. The finished basement adds a spacious rec room plus storage. Out back, a wide deck, gazebo and patio open to a deep, tree-filled yard where deer and other wildlife are regular visitors. New windows and new HVAC in 2024 round out this 3-bedroom, 3-bath home.
For sale
$350,000
910 Wolf Ln, Bellevue, NE 68005
3beds
2,672sqft
Single Family Residence
Built in 1979
7,535 Square Feet Lot
$344,200 Zestimate®
$131/sqft
$-- HOA
What's special
Oversized family roomCanopy of mature treesMain-floor laundryWet barWide deckDeeply wooded bellevue neighborhoodGlass shower
- 7 days
- 938
- 139
Zillow last checked:
Listing updated:
Listed by:
Nick Benner 402-769-8258,
Better Homes and Gardens R.E.
Source: GPRMLS,MLS#: 22626635
Facts & features
Interior
Bedrooms & bathrooms
- Bedrooms: 3
- Bathrooms: 3
- Full bathrooms: 1
- 3/4 bathrooms: 1
- 1/2 bathrooms: 1
- Main level bathrooms: 1
Primary bedroom
- Level: Second
- Area: 202.64
- Dimensions: 14.9 x 13.6
Bedroom 2
- Level: Second
- Area: 165.24
- Dimensions: 10.8 x 15.3
Bedroom 3
- Level: Second
- Area: 123.22
- Dimensions: 10.1 x 12.2
Primary bathroom
- Features: 3/4
Dining room
- Level: Main
- Area: 129.2
- Dimensions: 9.5 x 13.6
Family room
- Level: Main
- Area: 318.12
- Dimensions: 24.1 x 13.2
Kitchen
- Level: Main
- Area: 179.8
- Dimensions: 11.6 x 15.5
Living room
- Level: Main
- Area: 290.7
- Dimensions: 19 x 15.3
Basement
- Area: 720
Heating
- Natural Gas, Forced Air
Cooling
- Central Air
Appliances
- Included: Range, Refrigerator, Dishwasher, Microwave
Features
- Basement: Partially Finished
- Number of fireplaces: 1
- Fireplace features: Gas Log
Interior area
- Total structure area: 2,672
- Total interior livable area: 2,672 sqft
- Finished area above ground: 2,140
- Finished area below ground: 532
Property
Parking
- Total spaces: 2
- Parking features: Garage - Attached
- Attached garage spaces: 2
Features
- Levels: Tri-Level
- Patio & porch: Deck
- Fencing: None
Lot
- Size: 7,535 Square Feet
- Dimensions: 60 x 126
- Features: Up to 1/4 Acre.
Details
- Parcel number: 010745971
Construction
Type & style
- Home type: SingleFamily
- Property subtype: Single Family Residence
Materials
- Foundation: Block
Condition
- Not New and NOT a Model
- New construction: No
- Year built: 1979
Utilities & green energy
- Sewer: Public Sewer
- Water: Public
Community & HOA
Community
- Subdivision: WHISPERING TIMBER ESTATES
HOA
- Has HOA: No
Location
- Region: Bellevue
Financial & listing details
- Price per square foot: $131/sqft
- Tax assessed value: $272,611
- Annual tax amount: $4,694
- Date on market: 9/15/2026
- Listing terms: VA Loan,FHA,Conventional,Cash
- Ownership: Fee Simple
Estimated market value
$344,200
$327,000 - $361,000
$2,400/mo
Price history
| Date | Event | Price |
|---|---|---|
| 9/15/2026 | Listed for sale | $350,000$131/sqft |
Source:  GPRMLS #22626635 Report a problem GPRMLS #22626635 Report a problem | ||
| 9/14/2026 | Listing removed | $350,000$131/sqft |
Source: GPRMLS #22626379 Report a problem | ||
| 9/11/2026 | Listed for sale | $350,000$131/sqft |
Source: GPRMLS #22626379 Report a problem | ||
Public tax history
| Year | Property taxes | Tax assessment |
|---|---|---|
| 2025 | $4,694 +2.2% | $272,611 +3.7% |
| 2024 | $4,591 -9% | $262,800 +8.1% |
| 2023 | $5,046 +7.8% | $243,171 +11.8% |
| 2022 | $4,681 +11.5% | $217,537 |
| 2021 | $4,199 +1.8% | $217,537 +15% |
| 2020 | $4,126 +11.7% | $189,101 +8.1% |
| 2019 | $3,693 | $174,866 |
| 2018 | $3,693 +5.9% | $174,866 +6.6% |
| 2017 | $3,487 +4% | $163,986 +1.8% |
| 2016 | $3,352 | $161,118 +2.3% |
| 2015 | $3,352 +9.1% | $157,548 +6.8% |
| 2014 | $3,071 | $147,542 -0.3% |
| 2012 | $3,071 -0.2% | $147,922 -5.1% |
| 2011 | $3,078 -2.1% | $155,889 -0.1% |
| 2010 | $3,144 +2.7% | $156,080 -2.6% |
| 2009 | $3,062 -2% | $160,208 -0.2% |
| 2008 | $3,125 -1% | $160,558 -0.2% |
| 2007 | $3,157 +2.8% | $160,950 +2.1% |
| 2006 | $3,071 +3.9% | $157,655 +2.8% |
| 2005 | $2,956 | $153,306 -0.7% |
| 2004 | $2,956 +20.8% | $154,364 +17% |
| 2003 | $2,448 +7% | $131,985 +3.7% |
| 2002 | $2,287 +2.9% | $127,269 +4.1% |
| 2001 | $2,223 +3.1% | $122,259 +1.8% |
| 2000 | $2,156 | $120,097 |
| 1999 | -- | $120,097 |
Find assessor info on the county website
Monthly payment
Est. payment
Payment breakdown
Explore the cost of this home by adjusting the details. Changes won't be saved.Climate risks
Neighborhood: 68005
Nearby schools
Schools provided by the listing agent
- Elementary: Avery
- Middle: Logan Fontenelle
- High: Bellevue East
- District: Bellevue
Source: GPRMLS. This data may not be complete. We recommend contacting the local school district to confirm school assignments for this home.
Similar homes
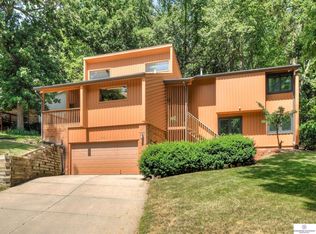
- $369,0004 bd3 ba2.6k sqft2009 Lloyd St, Bellevue, NE 68005For Sale
 MLS ID #22622004, Julie Daugherty-Braun, BHHS Ambassador Real Estate. GPRMLS
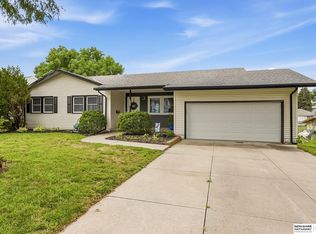
 - $295,0003 bd3 ba2k sqft1014 Julius Pl, Bellevue, NE 68005For Sale
 MLS ID #22625323, Mindy Kidney, RE/MAX Results. GPRMLS
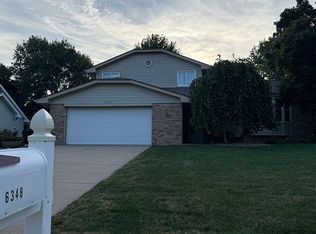
 - $351,9003 bd4 ba2.5k sqft6348 S 94th St, Omaha, NE 68127For Sale By Owner
- $375,4004 bd3 ba2.5k sqft2810 Courtney Cir, Bellevue, NE 68123For Sale
 MLS ID #22624606, Michael Ware, Better Homes and Gardens R.E.. GPRMLS
 - $335,0004 bd3 ba2k sqft823 Tara Rd, Papillion, NE 68046For SaleMLS ID #22626139, Lindsay Bieker, BHHS Ambassador Real Estate. GPRMLS
- $370,0003 bd4 ba2.8k sqft867 S 156th Ave, Omaha, NE 68118For SaleMLS ID #22627215, Chris Egan, BHHS Ambassador Real Estate. GPRMLS
- $370,0004 bd3 ba2.8k sqft10320 Hilltop Rd, Omaha, NE 68134For SaleMLS ID #22626840, Jeff Grover, Nebraska Realty. GPRMLS
- $349,0005 bd3 ba2.9k sqft3505 S 105th Ave, Omaha, NE 68124For SaleMLS ID #22625701, Nick Benner, Better Homes and Gardens R.E.. GPRMLS
- $329,9003 bd2 ba1.8k sqft2542 S 152nd Avenue Cir, Omaha, NE 68144For SaleMLS ID #22626873, Jami McBride, BHHS Ambassador Real Estate. GPRMLS
- $349,0003 bd4 ba2.8k sqft2501 Hanscom Blvd, Omaha, NE 68105For SaleMLS ID #22624055, Julie Diers, NP Dodge RE Sales Inc 148Dodge. GPRMLS
- $318,5003 bd3 ba1.9k sqft6528 S 115th St, Omaha, NE 68137For SaleMLS ID #22626703, Francisco Paredes, Better Homes and Gardens R.E.. GPRMLS
- $375,0003 bd2 ba1.8k sqft2815 S 102nd St, Omaha, NE 68124For SaleMLS ID #22626863, Kirstie Thomas, Real Broker NE, LLC. GPRMLS
- $330,0003 bd3 ba2.1k sqft4917 N 106th St, Omaha, NE 68134For SaleMLS ID #22626815, Cortney Edwards, BHHS Ambassador Real Estate. GPRMLS
- $350,0003 bd3 ba2.7k sqft8222 Gold St, Omaha, NE 68124For SaleMLS ID #22622860, April Clark, Woods Bros Realty. GPRMLS
- $305,0003 bd3 ba1.6k sqft810 S Grandview Ave, Papillion, NE 68046For SaleMLS ID #22626276, Amy Nuckoles, Nebraska Realty. GPRMLS
- $375,0003 bd4 ba2.5k sqft13113 S 26th Ave, Bellevue, NE 68123For SaleMLS ID #22626236, Amy Nuckoles, Nebraska Realty. GPRMLS
- $359,0003 bd3 ba1.9k sqft2112 S 138th St, Omaha, NE 68144For SaleMLS ID #22626391, Diane Hughes, BHHS Ambassador Real Estate. GPRMLS
- $399,0004 bd3 ba2.1k sqft413 S 212th St, Elkhorn, NE 68022For SaleMLS ID #22627353, Tanner Snow, BHHS Ambassador Real Estate. GPRMLS
- $359,9004 bd3 ba2.5k sqft4029 N 116th Cir, Omaha, NE 68164For SaleMLS ID #22625353, Mike George, BHHS Ambassador Real Estate. GPRMLS
