Prepare to be moved by this charming cape cod located in the highly sought after Worton Park community. As you enter the community it will feel as though you've entered a "fairytale" and the curb appeal boasting the oversize windows, tile roof and stone exterior will increase the anticipation to get inside. From the moment you enter you will be impressed by the modern upgrades are complimented well with the classic accents throughout. This 4 bedroom home has been redesigned, permitted, and approved by the city. As you enter the foyer you will be greeted by a generously sized hall closet, a conveniently located half bath, entry to the owners suite & upstairs, and the open concept living & dining room. The oversized living room is highlighted with new shelving built ins enhancing the fireplace, refinished hardwood, and natural light flowing in from the new windows. The dining room will lead you to the all seasons room and the galley style kitchen. The first floor owners suite features a spacious closet and full bathroom with his and her sinks. The The kitchen features shaker soft close cabinets with ample storage space featuring multiple pantry style cabinets, new stainless steel appliances, quartz countertops, & tile backsplash- all nicely complimented with gold fixtures. Off the kitchen you will find another half bath, laundry room, and access to the oversized two car garage. Upstairs features three more spacious bedrooms with beautiful hardwood flooring, a full bathroom with a custom walk in shower, and fresh paint throughout. Some other upgrades include: landscaping, new plumbing, electrical, split system for a/c, some wood siding replacement, roof enhancements, and so much more! Seller is offering a one year home warranty for added peace of mind
Closed
$430,000
910 Worton Park Dr, Mayfield Village, OH 44143
4beds
2,806sqft
Single Family Residence
Built in 1949
0.63 Acres Lot
$500,900 Zestimate®
$153/sqft
$3,618 Estimated rent
Home value
$500,900
$471,000 - $536,000
$3,618/mo
Zestimate® history
Owner options
List your home for rent
$3,618/mo
Rent Zestimate®
Find your next renter with Zillow Rental Manager. Plus, with online applications, you can quickly screen prospective tenants – for free.
$3,618/mo
Rent Zestimate®
Refinance and save
$3,053/mo
Est. payment
Refinancing to a lower rate could help reduce your monthly payments and save thousands over the life of the loan.
$3,053/mo
Est. payment
Explore your selling options
Work with a Zillow partner agent
Leverage their expertise and Zillow's premium Showcase listings to get your home seen by more buyers.
Get startedList with your own agent
Get your home in front of millions of buyers by listing it on Zillow.
Learn how to do itSell it yourself
Take full control of how buyers see your home on Zillow by listing For Sale by Owner (FSBO).
List your homeWhat's special
Spacious bedroomsHalf bathOpen concept livingCurb appealTile roofOversized two car garageStone exterior
Zillow last checked:
Listing updated:
Listed by:
Hannah Pannetti hpannetti@kw.com216-403-2447,
Keller Williams Citywide,
Jamie Proctor 440-382-2301,
Keller Williams Citywide
Bought with:
Patricia Bourne, 441986
EXP Realty, LLC.
Source: MLS Now,MLS#: 5027249 Originating MLS: Akron Cleveland Association of REALTORS
Originating MLS: Akron Cleveland Association of REALTORSFacts & features
Interior
Bedrooms & bathrooms
- Bedrooms: 4
- Bathrooms: 4
- Full bathrooms: 2
- 1/2 bathrooms: 2
- Main level bathrooms: 3
- Main level bedrooms: 1
Primary bedroom
- Level: First
- Dimensions: 18 x 12
Bedroom
- Level: Second
- Dimensions: 10 x 12
Bedroom
- Level: Second
- Dimensions: 14 x 18.5
Bedroom
- Level: Second
- Dimensions: 15 x 23.5
Dining room
- Level: First
- Dimensions: 8 x 12
Kitchen
- Level: First
- Dimensions: 8 x 10
Laundry
- Level: First
- Dimensions: 8 x 16
Living room
- Level: First
- Dimensions: 15 x 25.4
Sunroom
- Level: First
- Dimensions: 11.5 x 14
Heating
- Electric, Hot Water, Steam
Cooling
- Ceiling Fan(s), Ductless, Dual
Appliances
- Laundry: Laundry Room
Features
- Bookcases, Built-in Features, Ceiling Fan(s), Crown Molding, Entrance Foyer, Eat-in Kitchen, Granite Counters
- Windows: Bay Window(s), Double Pane Windows, Wood Frames
- Has basement: No
- Number of fireplaces: 1
- Fireplace features: Dining Room
Interior area
- Total structure area: 2,806
- Total interior livable area: 2,806 sqft
- Finished area above ground: 2,806
Property
Parking
- Total spaces: 2
- Parking features: Attached, Garage
- Attached garage spaces: 2
Features
- Levels: Two
- Stories: 2
- Patio & porch: Enclosed, Patio, Porch
- Pool features: Community
- Fencing: Fenced
Lot
- Size: 0.63 Acres
Details
- Additional structures: Shed(s)
- Parcel number: 83133032
- Special conditions: Standard
Construction
Type & style
- Home type: SingleFamily
- Architectural style: Cape Cod
- Property subtype: Single Family Residence
Materials
- Stone, Wood Siding
- Foundation: Slab
- Roof: Slate,Tile
Condition
- Updated/Remodeled
- Year built: 1949
Details
- Warranty included: Yes
Utilities & green energy
- Sewer: Public Sewer
- Water: Public
Community & HOA
Community
- Features: Common Grounds/Area, Playground, Pool, Restaurant, Shopping
- Subdivision: Drive F A Sowins
HOA
- Has HOA: No
Location
- Region: Mayfield Village
Financial & listing details
- Price per square foot: $153/sqft
- Tax assessed value: $356,700
- Annual tax amount: $7,166
- Date on market: 4/1/2024
- Cumulative days on market: 91 days
- Listing terms: Cash,Conventional,FHA,VA Loan
Price history
| Date | Event | Price |
|---|---|---|
| 5/28/2024 | Sold | $430,000+0%$153/sqft |
Source:  MLS Now #5027249 Report a problem MLS Now #5027249 Report a problem | ||
| 4/29/2024 | Pending sale | $429,900$153/sqft |
Source: MLS Now #5027249 Report a problem | ||
| 4/22/2024 | Listed for sale | $429,900$153/sqft |
Source: MLS Now #5027249 Report a problem | ||
| 4/15/2024 | Pending sale | $429,900$153/sqft |
Source: MLS Now #5027249 Report a problem | ||
| 4/1/2024 | Listed for sale | $429,900-3.4%$153/sqft |
Source: MLS Now #5027249 Report a problem | ||
| 3/18/2024 | Listing removed | -- |
Source: MLS Now #5014277 Report a problem | ||
| 2/23/2024 | Price change | $444,900-3.1%$159/sqft |
Source: MLS Now #5014277 Report a problem | ||
| 1/30/2024 | Listed for sale | $459,000-2.3%$164/sqft |
Source: MLS Now #5014277 Report a problem | ||
| 1/27/2024 | Listing removed | -- |
Source: MLS Now #5009845 Report a problem | ||
| 1/5/2024 | Listed for sale | $469,900+84.3%$167/sqft |
Source: MLS Now #5009845 Report a problem | ||
| 6/8/2023 | Sold | $255,000-10.5%$91/sqft |
Source: MLS Now #4455301 Report a problem | ||
| 5/23/2023 | Pending sale | $285,000$102/sqft |
Source: MLS Now #4455301 Report a problem | ||
| 5/17/2023 | Listing removed | -- |
Source: MLS Now #4455301 Report a problem | ||
| 5/2/2023 | Listed for sale | $285,000+9.6%$102/sqft |
Source: MLS Now #4455301 Report a problem | ||
| 5/5/2021 | Sold | $260,000$93/sqft |
Source: Public Record Report a problem | ||
Public tax history
| Year | Property taxes | Tax assessment |
|---|---|---|
| 2025 | $7,389 +0% | $124,850 |
| 2024 | $7,386 +5.4% | $124,850 +19.5% |
| 2023 | $7,005 +0.7% | $104,480 |
| 2022 | $6,958 +3.4% | $104,480 |
| 2021 | $6,729 +8.5% | $104,480 +19% |
| 2020 | $6,202 -48.9% | $87,780 |
| 2019 | $12,139 +89.8% | $87,780 |
| 2018 | $6,396 -10.7% | $87,780 -4.2% |
| 2017 | $7,164 +10.3% | $91,630 |
| 2016 | $6,494 | $91,630 |
| 2015 | $6,494 +1.1% | $91,630 +2% |
| 2014 | $6,425 -69.8% | $89,850 |
| 2013 | $21,278 +58.8% | $89,850 |
| 2012 | $13,398 +7.9% | $89,850 -8.4% |
| 2011 | $12,415 +45.2% | $98,070 |
| 2010 | $8,551 +55.7% | $98,070 |
| 2009 | $5,493 +3.1% | $98,070 -1% |
| 2008 | $5,326 +16.8% | $99,060 |
| 2007 | $4,560 -9.5% | $99,060 |
| 2006 | $5,041 -13.9% | $99,060 -11.4% |
| 2005 | $5,858 +1.4% | $111,760 |
| 2004 | $5,779 +22% | $111,760 |
| 2003 | $4,737 +5.5% | $111,760 +8.4% |
| 2002 | $4,492 -48.2% | $103,110 |
| 2001 | $8,672 -0.1% | $103,110 |
| 2000 | $8,682 | $103,110 |
Find assessor info on the county website
Neighborhood: 44143
Nearby homes
- $384,9004 bd2 ba3k sqft930 Worton Park Dr, Mayfield, OH 44143Off Market
- $418,2003 bd2 ba3k sqft900 Worton Park Dr, Mayfield, OH 44143Off Market
- $461,1003 bd2 ba2.3k sqft940 Worton Park Dr, Mayfield, OH 44143Off Market
- $449,6004 bd3 ba2.4k sqft905 Joyce Rd, Mayfield, OH 44143Off Market
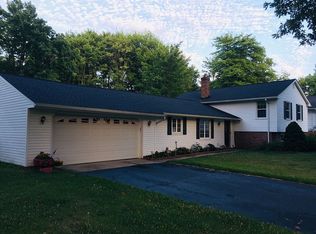
- $358,3003 bd1 ba2k sqft915 Joyce Rd, Mayfield Village, OH 44143Off Market
- $265,9003 bd2 ba1.3k sqft888 Worton Park Dr, Mayfield, OH 44143Off Market
- $323,1003 bd1 ba2.4k sqft925 Worton Park Dr, Mayfield Village, OH 44143Off Market
- $375,8003 bd2 ba2k sqft895 Joyce Rd, Mayfield, OH 44143Off Market
Nearby schools
GreatSchools rating
- 8/10Mayfield Center Elementary SchoolGrades: K-5Distance: 0.8 mi
- 8/10Mayfield Middle SchoolGrades: 6-9Distance: 1 mi
- 8/10Mayfield High SchoolGrades: 9-12Distance: 0.2 mi
Schools provided by the listing agent
- District: Mayfield CSD - 1819
Source: MLS Now. This data may not be complete. We recommend contacting the local school district to confirm school assignments for this home.
Get a cash offer in 3 minutes
Find out how much your home could sell for in as little as 3 minutes with a no-obligation cash offer.
Estimated market value
$500,900
Get a cash offer in 3 minutes
Find out how much your home could sell for in as little as 3 minutes with a no-obligation cash offer.
Estimated market value
$500,900
- Ohio
- Cuyahoga County
- Mayfield Village
- 44143
- 910 Worton Park Dr
Nearby cities
Nearby zip codes
Other Mayfield Village Topics
- Apartments for Rent in 44143
- Houses for Sale in 44143
- Houses for Rent in 44143
- 44143 Real Estate
- Mayfield Village Condos
- Houses for Sale in Mayfield Village
- Newest Listings in Mayfield Village
- Mayfield Village Home Values
- Mayfield Village Real Estate Agents
- Mayfield Village Refinance
- Mayfield Village Mortgage Rates
