Welcome to your dream retreat! A must see! Beautifully updated 3-bedroom, 2-bathroom, single car garage block home boasts a charming coastal boho design and an array of modern features. With a brand-new roof (2025), a new tankless water heater (2025), new electrical (2025), newer HVAC system, and newer vinyl windows, this property is ready for you to enjoy. The spacious lush lot offers plenty of room for a pool, while the gorgeous large paver patio and fenced backyard create an ideal setting for relaxation and entertaining. NO HOA and NO CDD fees! Gorgeous home on a spacious lot in one of Saint Petes highly sought after neighborhoods with top rated schools! Inside, you'll find a rare find with vaulted ceilings, split floor plan, walk-in closet and large master suite and en-suite bathroom! The entire home has all-new paint, solid wood baseboards and trim, plantation shutters and custom accent doors that add a touch of elegance. The stunning kitchen features solid wood soft close custom cabinets, floating shelves, quartz countertops, and new stainless steel appliances. Throughout this home there is new luxury vinyl floors that are easy to clean and waterproof. The open-concept living area showcases vaulted ceilings that enhance the sense of space and light. The serene bedrooms include a large walk-in master closet, providing ample storage. The large spa-like bathrooms are nothing less of a tranquil retreat with beautiful cohesive finishes. Riveria Bay is golf cart friendly neighborhood that pulls out all the stops for the holidays. There are beautiful canals to fish, boat and kayak on leading out to the Bay. Parks nearby, trails, and your walks with your fur babies will always be an adventure. A few blocks away there is access to a neighborhood boat ramp; this home is perfect for boating enthusiasts and water lovers. Don’t miss the opportunity to own this slice of paradise where style meets functionality, just minutes away from convenience of top rated restaurants, bars, downtown Saint Pete, shopping, grocery stores, gyms, airports, and quick access to Tampa. Now eligible for VA, FHA, and conventional loan buyers! This home has a transferable roof warranty and includes the brand new washer and dryer! Call for your private showing!
Sold for $440,000
$440,000
9100 2ND STREET N, ST PETERSBURG, FL 33702
3beds
1,545sqft
Single Family Residence
Built in 1956
7,775 Square Feet Lot
$435,100 Zestimate®
$285/sqft
$3,921 Estimated rent
Home value
$435,100
$396,000 - $479,000
$3,921/mo
Zestimate® history
Owner options
List your home for rent
$3,921/mo
Rent Zestimate®
Find your next renter with Zillow Rental Manager. Plus, with online applications, you can quickly screen prospective tenants – for free.
$3,921/mo
Rent Zestimate®
Refinance and save
$3,071/mo
Est. payment
Refinancing to a lower rate could help reduce your monthly payments and save thousands over the life of the loan.
$3,071/mo
Est. payment
Explore your selling options
Work with a Zillow partner agent
Leverage their expertise and Zillow's premium Showcase listings to get your home seen by more buyers.
Get startedList with your own agent
Get your home in front of millions of buyers by listing it on Zillow.
Learn how to do itSell it yourself
Take full control of how buyers see your home on Zillow by listing For Sale by Owner (FSBO).
List your homeWhat's special
En-suite bathroomBrand-new roofQuartz countertopsLarge master suiteCustom accent doorsFenced backyardLarge walk-in master closet
Zillow last checked:
Listing updated:
Listed by:
Zalysia Kaczmarczyk 813-853-3536,
JAY ALAN REAL ESTATE 855-529-2526
Bought with:
Zalysia Kaczmarczyk, 3390240
JAY ALAN REAL ESTATE
Source: Stellar MLS,MLS#: TB8369747 Originating MLS: Suncoast Tampa
Originating MLS: Suncoast Tampa
Facts & features
Interior
Bedrooms & bathrooms
- Bedrooms: 3
- Bathrooms: 2
- Full bathrooms: 2
Primary bedroom
- Features: Ceiling Fan(s), En Suite Bathroom, Walk-In Closet(s)
- Level: First
- Area: 210 Square Feet
- Dimensions: 15x14
Kitchen
- Features: Pantry, Stone Counters
- Level: First
- Area: 204 Square Feet
- Dimensions: 12x17
Living room
- Features: Ceiling Fan(s)
- Level: First
- Area: 270 Square Feet
- Dimensions: 18x15
Heating
- Electric
Cooling
- Central Air
Appliances
- Included: Dishwasher, Disposal, Dryer, Ice Maker, Microwave, Range, Range Hood, Refrigerator, Tankless Water Heater, Washer
- Laundry: In Garage
Features
- Ceiling Fan(s), Eating Space In Kitchen, High Ceilings, Open Floorplan, Primary Bedroom Main Floor, Solid Surface Counters, Solid Wood Cabinets, Split Bedroom, Thermostat, Vaulted Ceiling(s), Walk-In Closet(s)
- Flooring: Luxury Vinyl
- Doors: Sliding Doors
- Windows: Window Treatments
- Has fireplace: No
Interior area
- Total structure area: 1,920
- Total interior livable area: 1,545 sqft
Property
Parking
- Total spaces: 1
- Parking features: Driveway, Garage Door Opener
- Attached garage spaces: 1
- Has uncovered spaces: Yes
- Details: Garage Dimensions: 12x23
Features
- Levels: One
- Stories: 1
- Patio & porch: Front Porch, Patio
- Exterior features: Irrigation System, Lighting, Private Mailbox, Rain Gutters, Storage
- Fencing: Fenced,Vinyl,Wood
Lot
- Size: 7,775 Square Feet
- Dimensions: 60 x 130
Details
- Additional structures: Shed(s), Storage
- Parcel number: 193017866340020180
- Special conditions: None
Construction
Type & style
- Home type: SingleFamily
- Property subtype: Single Family Residence
Materials
- Block
- Foundation: Slab
- Roof: Shingle
Condition
- Completed
- New construction: No
- Year built: 1956
Utilities & green energy
- Sewer: Public Sewer
- Water: Public
- Utilities for property: BB/HS Internet Available, Cable Available, Electricity Connected, Public, Sewer Connected, Sprinkler Recycled, Water Connected
Community & HOA
Community
- Security: Security Lights
- Pet fee: $0 monthly
- Subdivision: SUN-LIT SHORES
HOA
- Has HOA: No
Location
- Region: Saint Petersburg
Financial & listing details
- Price per square foot: $285/sqft
- Tax assessed value: $387,310
- Annual tax amount: $1,605
- Date on market: 4/4/2025
- Cumulative days on market: 165 days
- Listing terms: Cash,Conventional,FHA,VA Loan
- Ownership: Fee Simple
- Total actual rent: 0
- Electric utility on property: Yes
- Road surface type: Paved
Price history
| Date | Event | Price |
|---|---|---|
| 12/1/2025 | Sold | $440,000-7.2%$285/sqft |
Source:  Stellar MLS #TB8369747 Report a problem Stellar MLS #TB8369747 Report a problem | ||
| 9/16/2025 | Pending sale | $474,000$307/sqft |
Source: Stellar MLS #TB8369747 Report a problem | ||
| 9/5/2025 | Price change | $474,000-0.2%$307/sqft |
Source: Stellar MLS #TB8369747 Report a problem | ||
| 8/9/2025 | Price change | $474,900-4%$307/sqft |
Source: Stellar MLS #TB8369747 Report a problem | ||
| 6/12/2025 | Price change | $494,900-1%$320/sqft |
Source: Stellar MLS #TB8369747 Report a problem | ||
| 4/4/2025 | Listed for sale | $499,990+78.6%$324/sqft |
Source: Stellar MLS #TB8369747 Report a problem | ||
| 11/25/2024 | Sold | $280,000-6.4%$181/sqft |
Source: Stellar MLS #TB8319977 Report a problem | ||
| 11/14/2024 | Pending sale | $299,000$194/sqft |
Source: Stellar MLS #TB8319977 Report a problem | ||
| 11/12/2024 | Listed for sale | $299,000+104.8%$194/sqft |
Source: Stellar MLS #TB8319977 Report a problem | ||
| 8/2/2004 | Sold | $146,000$94/sqft |
Source: Stellar MLS #U7076970 Report a problem | ||
Public tax history
| Year | Property taxes | Tax assessment |
|---|---|---|
| 2024 | $1,606 +2.8% | $124,811 +3% |
| 2023 | $1,562 +3.8% | $121,176 +3% |
| 2022 | $1,504 -0.3% | $117,647 +3% |
| 2021 | $1,508 +0.5% | $114,220 +1.4% |
| 2020 | $1,500 +2.7% | $112,643 +2.3% |
| 2019 | $1,460 | $110,110 +56.9% |
| 2018 | $1,460 +115.2% | $70,162 -2.4% |
| 2017 | $679 -4.1% | $71,910 +2.1% |
| 2016 | $708 -2.4% | $70,431 +0.7% |
| 2015 | $725 +0.1% | $69,941 +0.8% |
| 2014 | $724 -2.7% | $69,386 -1.8% |
| 2013 | $744 +0.7% | $70,662 +1.7% |
| 2012 | $739 | $69,481 -9.2% |
| 2011 | -- | $76,560 -13.4% |
| 2010 | -- | $88,452 -18.2% |
| 2009 | -- | $108,136 -16.6% |
| 2008 | $1,919 | $129,730 +3% |
| 2007 | -- | $125,951 +5.6% |
| 2005 | -- | $119,300 +19.3% |
| 2004 | $693 +3.1% | $100,000 +11.9% |
| 2003 | $672 +6.5% | $89,400 +21.1% |
| 2002 | $631 | $73,800 +17.1% |
| 2001 | $631 +17.8% | $63,000 +11.1% |
| 2000 | $535 | $56,700 |
Find assessor info on the county website
Neighborhood: Riviera Bay
Nearby homes
- $410,9003 bd3 ba1.9k sqft200 92nd Ave N, Saint Petersburg, FL 33702Off Market
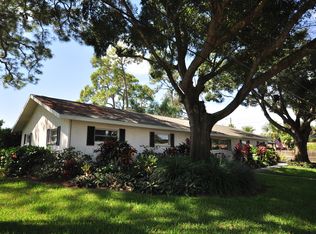
- $401,3003 bd2 ba1.8k sqft9044 2nd St N, Saint Petersburg, FL 33702Off Market
- $402,900-- bd2 ba1.9k sqft9032 2nd St N, Saint Petersburg, FL 33702Off Market
- $214,0002 bd2 ba1.3k sqft9101 3rd St N, Saint Petersburg, FL 33702Sold

- $459,0003 bd2 ba1.5k sqft9111 3rd St N, Saint Petersburg, FL 33702Sold
- $275,0004 bd2 ba1.5k sqft9045 3rd St N, Saint Petersburg, FL 33702Sold
- $2,8503 bd3 ba1.4k sqft203 92nd Ave N, Saint Petersburg, FL 33702For Rent
- $225,0003 bd2 ba1.3k sqft9033 3rd St N, Saint Petersburg, FL 33702Sold
Nearby schools
GreatSchools rating
- 6/10Sawgrass Lake Elementary SchoolGrades: PK-5Distance: 1.6 mi
- 3/10Meadowlawn Middle SchoolGrades: 6-8Distance: 2.3 mi
- 5/10Northeast High SchoolGrades: PK,9-12Distance: 2.6 mi
Schools provided by the listing agent
- Elementary: Sawgrass Lake Elementary-PN
- Middle: Meadowlawn Middle-PN
- High: Northeast High-PN
Source: Stellar MLS. This data may not be complete. We recommend contacting the local school district to confirm school assignments for this home.
Get a cash offer in 3 minutes
Find out how much your home could sell for in as little as 3 minutes with a no-obligation cash offer.
Estimated market value
$435,100
Get a cash offer in 3 minutes
Find out how much your home could sell for in as little as 3 minutes with a no-obligation cash offer.
Estimated market value
$435,100
- Florida
- Pinellas County
- Saint Petersburg
- 33702
- Riviera Bay
- 9100 2ND STREET N
Nearby cities
Nearby neighborhoods
Nearby zip codes
Other Saint Petersburg Topics
- Apartments for Rent in 33702
- Houses for Sale in 33702
- Houses for Rent in 33702
- 33702 Real Estate
- Saint Petersburg Condos
- Houses for Sale in Saint Petersburg
- Newest Listings in Saint Petersburg
- Saint Petersburg Home Values
- Saint Petersburg Real Estate Agents
- Saint Petersburg Refinance
- Saint Petersburg Mortgage Rates
