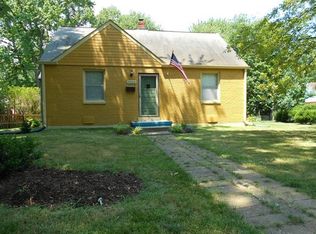
Discover this beautifully renovated and move-in-ready Cape Cod in College Park! Featuring an updated roof, kitchen, A/C, washer/dryer, and an extra fridge this home is updated and move-in ready! The bathroom has been completely remodeled, and nearly all the windows are updated. Enjoy fresh carpet, paint, security system, and more. Situated on a PREMIUM DOUBLE CORNER lot, the property includes an extra-large detached garage with a finished attic and a 50-amp 1&2 phase electric system, ideal for a mechanic. With FIOS. Metro just half a mile away, this home offers great connectivity. The main level showcases elegant hardwood floors, smart lighting fixtures, and a custom-builts, and updated kitchen. There are two bedrooms with beautiful wood floors and a full bath plus an additional bedroom on the upper level. The spacious backyard and garage with finished attic provide versatile options for an office, living space, storage, or workshop. Conveniently located near a park, major commuter routes, public transportation (Greenbelt Metro), and local amenities like Mom’s Organic Market, this College Park gem is not to be missed!
Sold for $416,000
$416,000
9100 51st Ave, College Park, MD 20740
3beds
1,152sqft
Single Family Residence
Built in 1952
8,470 Square Feet Lot
$430,400 Zestimate®
$361/sqft
$2,535 Estimated rent
Home value
$430,400
$409,000 - $452,000
$2,535/mo
Zestimate® history
Owner options
List your home for rent
$2,535/mo
Rent Zestimate®
Find your next renter with Zillow Rental Manager. Plus, with online applications, you can quickly screen prospective tenants – for free.
$2,535/mo
Rent Zestimate®
Refinance and save
$2,157/mo
Est. payment
Refinancing to a lower rate could help reduce your monthly payments and save thousands over the life of the loan.
$2,157/mo
Est. payment
Explore your selling options
Work with a Zillow partner agent
Leverage their expertise and Zillow's premium Showcase listings to get your home seen by more buyers.
Get startedList with your own agent
Get your home in front of millions of buyers by listing it on Zillow.
Learn how to do itSell it yourself
Take full control of how buyers see your home on Zillow by listing For Sale by Owner (FSBO).
List your homeWhat's special
Zillow last checked:
Listing updated:
Listed by:
Mandy Kaur 571-278-8008,
Redfin Corp
Bought with:
Steve Case, 658727
Redfin Corp
Source: Bright MLS,MLS#: MDPG2125948
Facts & features
Interior
Bedrooms & bathrooms
- Bedrooms: 3
- Bathrooms: 1
- Full bathrooms: 1
- Main level bathrooms: 1
- Main level bedrooms: 2
Rooms
- Room types: Living Room, Kitchen, Laundry
Basement
- Area: 0
Heating
- Forced Air, Natural Gas
Cooling
- Central Air, Electric
Appliances
- Included: Dishwasher, Disposal, Dryer, Energy Efficient Appliances, Microwave, Refrigerator, Cooktop, Stainless Steel Appliance(s), Washer, Gas Water Heater
- Laundry: Dryer In Unit, Has Laundry, Main Level, Washer In Unit, Laundry Room
Features
- Kitchen - Table Space, Eat-in Kitchen, Entry Level Bedroom, Upgraded Countertops, Floor Plan - Traditional
- Flooring: Wood
- Doors: Storm Door(s)
- Windows: Double Pane Windows, Vinyl Clad, Insulated Windows, Window Treatments
- Has basement: No
- Has fireplace: No
Interior area
- Total structure area: 1,152
- Total interior livable area: 1,152 sqft
- Finished area above ground: 1,152
- Finished area below ground: 0
Property
Parking
- Total spaces: 2
- Parking features: Garage Faces Front, Detached
- Garage spaces: 2
Accessibility
- Accessibility features: None
Features
- Levels: Two
- Stories: 2
- Patio & porch: Porch
- Pool features: None
Lot
- Size: 8,470 Square Feet
Details
- Additional structures: Above Grade, Below Grade
- Parcel number: 17212299873
- Zoning: RSF65
- Special conditions: Standard
Construction
Type & style
- Home type: SingleFamily
- Architectural style: Cape Cod
- Property subtype: Single Family Residence
Materials
- Brick
- Foundation: Other
- Roof: Asphalt
Condition
- Excellent
- New construction: No
- Year built: 1952
Utilities & green energy
- Sewer: Public Sewer
- Water: Public
- Utilities for property: Cable
Community & HOA
Community
- Security: Security System, Electric Alarm
- Subdivision: Oak Springs
HOA
- Has HOA: No
Location
- Region: College Park
- Municipality: College Park
Financial & listing details
- Price per square foot: $361/sqft
- Tax assessed value: $347,100
- Annual tax amount: $6,185
- Date on market: 10/3/2024
- Listing agreement: Exclusive Right To Sell
- Listing terms: Cash,Conventional,FHA,VA Loan
- Ownership: Fee Simple
Price history
| Date | Event | Price |
|---|---|---|
| 7/15/2026 | Listing removed | $3,000$3/sqft |
Source: Zillow Rentals Report a problem | ||
| 5/25/2026 | Listed for rent | $3,000+3.4%$3/sqft |
Source: Zillow Rentals Report a problem | ||
| 8/1/2025 | Listing removed | $2,900$3/sqft |
Source: Zillow Rentals Report a problem | ||
| 7/23/2025 | Listed for rent | $2,900$3/sqft |
Source: Zillow Rentals Report a problem | ||
| 11/4/2024 | Sold | $416,000+4%$361/sqft |
Source:  Bright MLS #MDPG2125948 Report a problem Bright MLS #MDPG2125948 Report a problem | ||
| 10/9/2024 | Pending sale | $400,000$347/sqft |
Source: Bright MLS #MDPG2125948 Report a problem | ||
| 10/3/2024 | Listed for sale | $400,000+74.2%$347/sqft |
Source: Bright MLS #MDPG2125948 Report a problem | ||
| 12/23/2013 | Sold | $229,600-2.3%$199/sqft |
Source: Public Record Report a problem | ||
| 10/16/2013 | Price change | $234,999-2%$204/sqft |
Source: RE/MAX REALTY SERVICES #PG8174869 Report a problem | ||
| 9/6/2013 | Listed for sale | $239,900+106.8%$208/sqft |
Source: RE/MAX REALTY SERVICES #PG8174869 Report a problem | ||
| 7/14/2000 | Sold | $116,000$101/sqft |
Source: Public Record Report a problem | ||
Public tax history
| Year | Property taxes | Tax assessment |
|---|---|---|
| 2025 | $6,535 +29.1% | $361,767 +4.2% |
| 2024 | $5,061 +11.4% | $347,100 +7.5% |
| 2023 | $4,544 -5.2% | $323,000 -6.9% |
| 2022 | $4,793 +25.5% | $347,100 +26.3% |
| 2021 | $3,820 +7.4% | $274,800 +8.3% |
| 2020 | $3,557 +13.1% | $253,733 +19.9% |
| 2019 | $3,144 | $211,600 |
| 2018 | -- | $211,600 +5.7% |
| 2017 | $3,582 +29.2% | $200,200 +6% |
| 2016 | $2,772 | $188,800 +6.4% |
| 2015 | $2,772 | $177,400 |
| 2014 | $2,772 | $177,400 |
| 2013 | -- | $177,400 -15.8% |
| 2012 | -- | $210,600 |
| 2011 | -- | $210,600 |
| 2010 | -- | $210,600 -32.4% |
| 2009 | -- | $311,760 +16.5% |
| 2008 | -- | $267,692 +19.7% |
| 2007 | -- | $223,626 +24.5% |
| 2006 | -- | $179,560 +14.5% |
| 2005 | -- | $156,796 +17% |
| 2004 | -- | $134,033 +20.5% |
| 2003 | -- | $111,270 |
| 2002 | -- | $111,270 +5.7% |
| 2001 | -- | $105,263 |
Find assessor info on the county website
Neighborhood: 20740
Nearby homes
- $404,700-- bd1 ba1.1k sqft9102 51st Ave, College Park, MD 20740Off Market
- $390,0004 bd1 ba1.1k sqft5014 Blackfoot Pl, College Park, MD 20740Off Market
- $390,7003 bd1 ba1.1k sqft9104 51st Ave, College Park, MD 20740Off Market
- $370,6004 bd1 ba1.1k sqft5015 Cherokee St, College Park, MD 20740Off Market
- $395,800-- bd1 ba1.1k sqft5017 Blackfoot Pl, College Park, MD 20740Off Market
- $417,1004 bd2 ba1.1k sqft5013 Cherokee St, College Park, MD 20740Off Market
- $398,200-- bd1 ba1.4k sqft9101 51st Ave, College Park, MD 20740Off Market
- $426,100-- bd2 ba972 sqft9019 51st Ave, College Park, MD 20740Off Market
Nearby schools
GreatSchools rating
- 2/10Paint Branch Elementary SchoolGrades: PK-5Distance: 1.1 mi
- 2/10Buck Lodge Middle SchoolGrades: 6-8Distance: 2.1 mi
- 2/10Parkdale High SchoolGrades: 9-12Distance: 2.4 mi
Schools provided by the listing agent
- Elementary: Paint Branch
- Middle: Buck Lodge
- High: Parkdale
- District: Prince George's County Public Schools
Source: Bright MLS. This data may not be complete. We recommend contacting the local school district to confirm school assignments for this home.
Get a cash offer in 3 minutes
Find out how much your home could sell for in as little as 3 minutes with a no-obligation cash offer.
Estimated market value
$430,400
Get a cash offer in 3 minutes
Find out how much your home could sell for in as little as 3 minutes with a no-obligation cash offer.
Estimated market value
$430,400
- Maryland
- Prince Georges County
- College Park
- 20740
- 9100 51st Ave
Nearby cities
Nearby zip codes
Other College Park Topics
