This welcoming four bedroom home in the Keller ISD area instantly feels comfortable, the kind of place that invites you to settle in and make memories. It has been recently updated with fresh paint, new carpet, remodeled bathrooms, updated lighting, and a newer HVAC system, so it feels clean and move in ready from the moment you walk inside. The kitchen is designed to bring people together, with plenty of room for family meals, weekend cooking, and casual gatherings, and it opens directly into a relaxed living area trimmed with crown molding that adds warmth and character. Nearby, a flexible room currently used with a pool table can easily become a formal dining area or a fun playroom depending on how you want to enjoy the space. Another downstairs room works well as a home office or a second living space, offering even more room to spread out and live comfortably. Upstairs, the primary suite is a private retreat with a peaceful garden tub and generous closet space, while three additional bedrooms each offer walk in closets, providing storage that is surprisingly hard to find. The large game room is perfect for movie nights, gaming, or simply enjoying extra space to unwind. Outside, the lifestyle is just as enjoyable, with schools close enough to walk to and a neighborhood pool and park that make it easy to spend time outdoors, meet neighbors, and enjoy simple everyday moments without leaving the community. This home is not only updated and well cared for, it is a warm and flexible space in a friendly neighborhood where life feels easy, welcoming, and full of possibility.
Sold
Price Unknown
9100 Belvedere Dr, Fort Worth, TX 76244
4beds
3,087sqft
Single Family Residence
Built in 2002
6,098 Square Feet Lot
$-- Zestimate®
$--/sqft
$2,871 Estimated rent
Home value
Not available
Estimated sales range
Not available
$2,871/mo
Zestimate® history
Owner options
List your home for rent
$2,871/mo
Rent Zestimate®
Find your next renter with Zillow Rental Manager. Plus, with online applications, you can quickly screen prospective tenants – for free.
$2,871/mo
Rent Zestimate®
Refinance and save
$175/mo
Est. payment
Refinancing to a lower rate could help reduce your monthly payments and save thousands over the life of the loan.
$175/mo
Est. payment
Explore your selling options
Work with a Zillow partner agent
Leverage their expertise and Zillow's premium Showcase listings to get your home seen by more buyers.
Get startedList with your own agent
Get your home in front of millions of buyers by listing it on Zillow.
Learn how to do itSell it yourself
Take full control of how buyers see your home on Zillow by listing For Sale by Owner (FSBO).
List your homeWhat's special
Welcoming four bedroom homeUpdated lightingRemodeled bathroomsNew carpetGenerous closet spaceNeighborhood pool and parkNewer hvac system
Zillow last checked:
Listing updated:
Listed by:
Stacey Larson 0673196 214-790-7500,
Jones-Papadopoulos & Co 214-790-7500,
Heather Skinner 0727175 214-592-7681,
Jones-Papadopoulos & Co
Bought with:
Oriana Cervantez
Keller Williams Realty
Source: NTREIS,MLS#: 21118470
Facts & features
Interior
Bedrooms & bathrooms
- Bedrooms: 4
- Bathrooms: 3
- Full bathrooms: 2
- 1/2 bathrooms: 1
Primary bedroom
- Features: Ceiling Fan(s), Dual Sinks, En Suite Bathroom, Garden Tub/Roman Tub, Linen Closet, Separate Shower, Walk-In Closet(s)
- Level: Second
- Dimensions: 22 x 18
Bedroom
- Features: Ceiling Fan(s)
- Level: Second
- Dimensions: 16 x 12
Bedroom
- Features: Ceiling Fan(s)
- Level: Second
- Dimensions: 13 x 12
Bedroom
- Features: Ceiling Fan(s)
- Level: Second
- Dimensions: 12 x 11
Breakfast room nook
- Level: First
- Dimensions: 11 x 10
Dining room
- Features: Ceiling Fan(s)
- Level: First
- Dimensions: 15 x 13
Other
- Level: Second
- Dimensions: 1 x 1
Other
- Level: Second
- Dimensions: 1 x 1
Half bath
- Level: First
- Dimensions: 1 x 1
Kitchen
- Features: Breakfast Bar, Built-in Features, Eat-in Kitchen, Granite Counters, Kitchen Island, Walk-In Pantry
- Level: First
- Dimensions: 17 x 14
Living room
- Features: Ceiling Fan(s)
- Level: Second
- Dimensions: 17 x 15
Living room
- Features: Ceiling Fan(s), Fireplace
- Level: First
- Dimensions: 20 x 19
Utility room
- Features: Built-in Features, Utility Room
- Level: First
- Dimensions: 9 x 7
Heating
- Central, Natural Gas, Zoned
Cooling
- Central Air, Ceiling Fan(s), Electric, Zoned
Appliances
- Included: Dishwasher, Electric Oven, Disposal, Microwave
- Laundry: Electric Dryer Hookup
Features
- Eat-in Kitchen, Granite Counters, High Speed Internet, Kitchen Island, Pantry, Cable TV, Walk-In Closet(s)
- Windows: Window Coverings
- Has basement: No
- Number of fireplaces: 1
- Fireplace features: Gas Starter, Wood Burning
Interior area
- Total interior livable area: 3,087 sqft
Property
Parking
- Total spaces: 2
- Parking features: Assigned
- Attached garage spaces: 2
Features
- Levels: One
- Stories: 1
- Patio & porch: Deck, Patio, Covered
- Exterior features: Lighting, Rain Gutters
- Pool features: None
- Fencing: Wood
Lot
- Size: 6,098 Square Feet
- Features: Back Yard, Interior Lot, Lawn, Subdivision, Few Trees
Details
- Parcel number: 07768362
Construction
Type & style
- Home type: SingleFamily
- Architectural style: Traditional,Detached
- Property subtype: Single Family Residence
Materials
- Brick
- Foundation: Slab
- Roof: Composition
Condition
- Year built: 2002
Utilities & green energy
- Sewer: Public Sewer
- Water: Public
- Utilities for property: Sewer Available, Water Available, Cable Available
Community & HOA
Community
- Security: Smoke Detector(s)
- Subdivision: Vineyards At Heritage The
HOA
- Has HOA: Yes
- Services included: All Facilities, Association Management
- HOA fee: $175 quarterly
- HOA name: Vinegards at Heritage
- HOA phone: 817-953-2716
Location
- Region: Fort Worth
Financial & listing details
- Tax assessed value: $106,686
- Annual tax amount: $4,567
- Date on market: 11/21/2025
- Cumulative days on market: 43 days
- Listing terms: Cash,Conventional,FHA,VA Loan
- Exclusions: All staging items.
Price history
| Date | Event | Price |
|---|---|---|
| 2/3/2026 | Sold | -- |
Source: NTREIS #21118470 Report a problem | ||
| 1/26/2026 | Pending sale | $425,000$138/sqft |
Source: NTREIS #21118470 Report a problem | ||
| 1/7/2026 | Contingent | $425,000$138/sqft |
Source: NTREIS #21118470 Report a problem | ||
| 11/21/2025 | Listed for sale | $425,000+138.1%$138/sqft |
Source: NTREIS #21118470 Report a problem | ||
| 11/10/2011 | Listing removed | $178,500$58/sqft |
Source: RE/MAX DFW Associates IV #11618974 Report a problem | ||
| 9/7/2011 | Price change | $178,500-2.9%$58/sqft |
Source: RE/MAX DFW Associates IV #11618974 Report a problem | ||
| 8/9/2011 | Price change | $183,750-0.7%$60/sqft |
Source: RE/MAX DFW Associates IV #11618974 Report a problem | ||
| 6/29/2011 | Listed for sale | $185,000$60/sqft |
Source: RE/MAX DFW Associates IV #11618974 Report a problem | ||
Public tax history
| Year | Property taxes | Tax assessment |
|---|---|---|
| 2016 | $2,758 +16.7% | $106,686 +9.8% |
| 2015 | $2,363 | $97,130 +9.6% |
| 2014 | $2,363 | $88,600 |
Find assessor info on the county website
Neighborhood: The Vineyards at Heritage
Nearby homes
- $363,4004 bd2 ba3k sqft9100 Belvedere Dr, Fort Worth, TX 76244Off Market
- $390,9004 bd2 ba3k sqft9100 Belvedere Dr, Fort Worth, TX 76244Off Market
- $--3 bd2 ba2k sqft9104 Belvedere Dr, Fort Worth, TX 76244Sold

- $291,1003 bd2 ba1.6k sqft9020 Belvedere Dr, Fort Worth, TX 76244Off Market
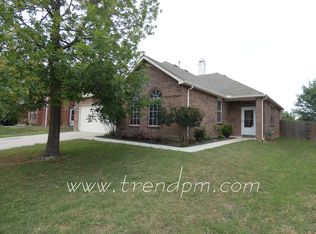
- $441,8005 bd4 ba3.7k sqft9108 Belvedere Dr, Fort Worth, TX 76244Off Market
- $362,6004 bd3 ba2.8k sqft9016 Belvedere Dr, Fort Worth, TX 76244Off Market
- $351,3004 bd2 ba2k sqft5300 Costa Mesa Dr, Fort Worth, TX 76244Off Market
- $287,2003 bd2 ba1.6k sqft5301 Costa Mesa Dr, Fort Worth, TX 76244Off Market
Nearby schools
GreatSchools rating
- 6/10Friendship Elementary SchoolGrades: PK-4Distance: 0.3 mi
- 8/10Hillwood Middle SchoolGrades: 7-8Distance: 1.2 mi
- 6/10Central High SchoolGrades: 9-12Distance: 0.4 mi
Schools provided by the listing agent
- Elementary: Friendship
- Middle: Hillwood
- High: Central
- District: Keller ISD
Source: NTREIS. This data may not be complete. We recommend contacting the local school district to confirm school assignments for this home.
- Texas
- Tarrant County
- Fort Worth
- 76244
- The Vineyards at Heritage
- 9100 Belvedere Dr
Nearby cities
Nearby neighborhoods
Nearby zip codes
Other Fort Worth Topics
