Well maintained, newly painted, fabulous end-unit townhome, convenient to shopping, restaurants, parks, entertainment and commuter routes. Open floor plan and large rooms, bright and sunny throughout, centrally located in the beautiful Independence community. Loads of visitor parking for your guests, so plan on entertaining! Warranty in place for the buyer. There is a bathroom on each level; laundry on bedroom level; ceiling fans; gleaming hardwoods throughout main level; granite counters in the gourmet kitchen; double vanity and soaking tub in the en-suite primary bathroom; come view all the amenities for yourself! A few updates include: ML powder room fan & LL Bath mirror and lights in 2026; Roof, Nest thermostat & GE dishwasher in 2025; Vector security alarm system in 2024; LL Bath vanity/sink & Nest Doorbell .
Under contract
Price cut: $10K (6/28)
$560,000
9100 Brewer Creek Pl, Manassas, VA 20109
3beds
2,332sqft
Townhouse
Built in 2005
3,040 Square Feet Lot
$556,400 Zestimate®
$240/sqft
$120/mo HOA
What's special
Laundry on bedroom levelOpen floor planLarge roomsCeiling fansBright and sunny throughoutBathroom on each level
- 61 days |
- 605 |
- 20 |
Likely to sell faster than
Zillow last checked:
Listing updated:
Listed by:
Claudette Schwartz 703-309-4663,
Weichert, REALTORS 7037068880
Source: Bright MLS,MLS#: VAPW2116034
Facts & features
Interior
Bedrooms & bathrooms
- Bedrooms: 3
- Bathrooms: 4
- Full bathrooms: 2
- 1/2 bathrooms: 2
- Main level bathrooms: 1
Rooms
- Room types: Living Room, Dining Room, Primary Bedroom, Bedroom 2, Bedroom 3, Kitchen, Family Room, Breakfast Room, Laundry, Office, Utility Room, Primary Bathroom, Half Bath
Primary bedroom
- Level: Upper
- Area: 240 Square Feet
- Dimensions: 15 X 16
Bedroom 2
- Level: Upper
- Area: 120 Square Feet
- Dimensions: 10 X 12
Bedroom 3
- Level: Upper
- Area: 120 Square Feet
- Dimensions: 10 X 12
Primary bathroom
- Level: Upper
- Area: 102 Square Feet
- Dimensions: 6 X 17
Breakfast room
- Level: Main
- Area: 90 Square Feet
- Dimensions: 9 X 10
Dining room
- Level: Main
- Area: 80 Square Feet
- Dimensions: 8 X 10
Family room
- Level: Lower
- Area: 437 Square Feet
- Dimensions: 19 X 23
Half bath
- Level: Main
Half bath
- Level: Lower
Kitchen
- Level: Main
- Area: 90 Square Feet
- Dimensions: 9 X 10
Laundry
- Level: Upper
Living room
- Level: Main
- Area: 209 Square Feet
- Dimensions: 11 X 19
Office
- Level: Main
- Area: 156 Square Feet
- Dimensions: 12 X 13
Utility room
- Level: Lower
Heating
- Forced Air, Natural Gas
Cooling
- Central Air, Ceiling Fan(s), Electric
Appliances
- Included: Microwave, Dishwasher, Disposal, Dryer, Ice Maker, Refrigerator, Washer, Gas Water Heater
- Laundry: Laundry Room
Features
- Soaking Tub, Bathroom - Walk-In Shower, Breakfast Area, Ceiling Fan(s), Dining Area, Open Floorplan, Eat-in Kitchen, Kitchen - Table Space, Pantry, Walk-In Closet(s)
- Flooring: Carpet, Wood
- Has basement: No
- Number of fireplaces: 1
Interior area
- Total structure area: 2,748
- Total interior livable area: 2,332 sqft
- Finished area above ground: 1,836
- Finished area below ground: 496
Property
Parking
- Total spaces: 2
- Parking features: Garage Faces Front, Garage Door Opener, Inside Entrance, Attached
- Attached garage spaces: 2
- Details: Garage Sqft: 351
Accessibility
- Accessibility features: Doors - Swing In
Features
- Levels: Three
- Stories: 3
- Pool features: Community
- Fencing: Back Yard,Wood,Full
Lot
- Size: 3,040 Square Feet
- Features: Level, No Thru Street
Details
- Additional structures: Above Grade, Below Grade
- Parcel number: 7596322148
- Zoning: R6
- Special conditions: Standard
Construction
Type & style
- Home type: Townhouse
- Architectural style: Colonial
- Property subtype: Townhouse
Materials
- Combination
- Foundation: Slab
Condition
- New construction: No
- Year built: 2005
Utilities & green energy
- Sewer: Public Sewer
- Water: Public
Community & HOA
Community
- Subdivision: Independence
HOA
- Has HOA: Yes
- Amenities included: Pool
- Services included: Trash, Snow Removal, Pool(s), Common Area Maintenance
- HOA fee: $120 monthly
Location
- Region: Manassas
Financial & listing details
- Price per square foot: $240/sqft
- Tax assessed value: $556,800
- Annual tax amount: $5,206
- Date on market: 5/20/2026
- Listing agreement: Exclusive Right To Sell
- Listing terms: Conventional,FHA,VA Loan
- Ownership: Fee Simple
Estimated market value
$556,400
$529,000 - $584,000
$3,014/mo
Price history
| Date | Event | Price |
|---|---|---|
| 7/1/2026 | Contingent | $560,000$240/sqft |
Source:  Bright MLS #VAPW2116034 Report a problem Bright MLS #VAPW2116034 Report a problem | ||
| 6/28/2026 | Price change | $560,000-1.8%$240/sqft |
Source: Bright MLS #VAPW2116034 Report a problem | ||
| 5/20/2026 | Listed for sale | $570,000+28.1%$244/sqft |
Source: Bright MLS #VAPW2116034 Report a problem | ||
| 3/23/2021 | Sold | $445,000+24.6%$191/sqft |
Source: Public Record Report a problem | ||
| 8/25/2017 | Sold | $357,000+0.6%$153/sqft |
Source: Public Record Report a problem | ||
| 7/17/2017 | Pending sale | $355,000$152/sqft |
Source: Weichert Realtors #PW9973056 Report a problem | ||
| 6/9/2017 | Listed for sale | $355,000-23.9%$152/sqft |
Source: Weichert, REALTORS #PW9973056 Report a problem | ||
| 8/27/2015 | Listing removed | $1,950$1/sqft |
Source: Owner Report a problem | ||
| 8/17/2015 | Listed for rent | $1,950$1/sqft |
Source: Owner Report a problem | ||
| 9/27/2005 | Sold | $466,629$200/sqft |
Source: Public Record Report a problem | ||
Public tax history
| Year | Property taxes | Tax assessment |
|---|---|---|
| 2025 | $5,389 +5.6% | $549,600 +7.1% |
| 2024 | $5,103 +1.7% | $513,100 +6.4% |
| 2023 | $5,017 -1.7% | $482,200 +6.7% |
| 2022 | $5,103 +2.5% | $452,100 +10.8% |
| 2021 | $4,977 +4.9% | $407,900 +5.8% |
| 2020 | $4,746 +119.8% | $385,400 +7.8% |
| 2019 | $2,159 -46.3% | $357,600 +7.3% |
| 2018 | $4,023 +0.5% | $333,200 +2.1% |
| 2017 | $4,005 | $326,300 -0.3% |
| 2016 | $4,005 +8.8% | $327,400 +5% |
| 2015 | $3,681 | $311,900 +6.1% |
| 2014 | $3,681 | $293,900 +4.1% |
| 2013 | -- | $282,400 +6% |
| 2012 | -- | $266,300 +6.2% |
| 2010 | -- | $250,800 +2.1% |
| 2009 | -- | $245,700 -28.7% |
| 2008 | -- | $344,500 -15.4% |
| 2007 | -- | $407,300 -4% |
| 2006 | -- | $424,400 |
Find assessor info on the county website
Monthly payment
Est. payment
Payment breakdown
Explore the cost of this home by adjusting the details. Changes won't be saved.Climate risks
Neighborhood: 20109
Nearby schools
GreatSchools rating
- 7/10Chris Yung ElementaryGrades: PK-5Distance: 1.3 mi
- 9/10Gainesville Middle SchoolGrades: 6-8Distance: 2.8 mi
- 1/10Unity Reed High SchoolGrades: 9-12Distance: 2.3 mi
Schools provided by the listing agent
- District: Prince William County Public Schools
Source: Bright MLS. This data may not be complete. We recommend contacting the local school district to confirm school assignments for this home.
- $560,1003 bd2 ba1.6k sqft9098 Brewer Creek Pl, Manassas, VA 20109Off Market
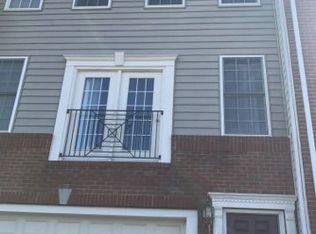
- $577,2003 bd3 ba1.8k sqft9096 Brewer Creek Pl, Manassas, VA 20109Off Market
- $557,8003 bd3 ba1.6k sqft9094 Brewer Creek Pl, Manassas, VA 20109Off Market
- $599,4003 bd3 ba2.7k sqft12000 Sorrel River Way, Manassas, VA 20109Off Market

- $584,8004 bd3 ba2.8k sqft9092 Brewer Creek Pl, Manassas, VA 20109Off Market
- $583,7003 bd3 ba2.3k sqft12002 Sorrel River Way, Manassas, VA 20109Off Market
- $539,3003 bd3 ba1.4k sqft8900 Brewer Creek Pl, Manassas, VA 20109Off Market
- $524,0003 bd4 ba2.1k sqft9090 Brewer Creek Pl, Manassas, VA 20109Sold
A local agent can set up tours, give advice and negotiate with sellers.
Similar homes
- $599,9993 bd3 ba2.2k sqft9320 Alvyn Lake Cir, Bristow, VA 20136For Sale

 MLS ID #VAPW2123432, Dimitri Sotiropoulos, Keller Williams Realty. Bright MLS
 - $587,9003 bd3 ba2.6k sqft9227 Ribbon Falls Loop, Bristow, VA 20136For Sale
 MLS ID #VAPW2121316, matt caudle, Samson Properties. Bright MLS
 - $589,0003 bd4 ba2.4k sqft11883 Benton Lake Rd, Bristow, VA 20136For Sale
 MLS ID #VAPW2122550, Lori Jung, Galaxy Realty LLC. Bright MLS
 - $525,0003 bd4 ba2.1k sqft9087 Slate Stone Loop, Bristow, VA 20136For Sale
 MLS ID #VAPW2124154, Areeb Fayyaz, Redfin Corporation. Bright MLS
 - $570,0004 bd4 ba2.4k sqftSomerset, Gainesville, VA 20155For SaleMLS ID #VAPW2124014, Muhammad Imad, Realty2U Inc.. Bright MLS
- $595,0003 bd4 ba1.6k sqft42633 Homefront Ter, Chantilly, VA 20152For SaleMLS ID #VALO2130102, Rachael Kim, RE/MAX Gateway, LLC. Bright MLS
- $579,9993 bd4 ba2.5k sqft9766 Corbett Cir, Manassas Park, VA 20111For SaleMLS ID #VAMP2003788, Nancy Jacobs, Samson Properties. Bright MLS
- $569,9003 bd3 ba1.5k sqftStone Ridge South, Aldie, VA 20105For SaleMLS ID #VALO2129858, Suresh Pedireddi, Alluri Realty, Inc.. Bright MLS
- $549,9993 bd3 ba1.6k sqft6845 Stone Maple Ter, Centreville, VA 20121For SaleMLS ID #VAFX2314194, Joseph Grzesiak, RE/MAX Real Estate Connections. Bright MLS
- $615,0003 bd4 ba2.3k sqft8910 Englewood Farms Dr, Manassas, VA 20112For SaleMLS ID #VAPW2122748, Garrett Howell, Pearson Smith Realty LLC. Bright MLS
- $414,5002 bd2 ba1.4k sqftChatsworth Village Condo, Manassas, VA 20109For SaleMLS ID #VAPW2119874, Layne Jensen, Ross Real Estate. Bright MLS
- $554,9004 bd4 ba1.9k sqft14187 Royal Oak Ln, Centreville, VA 20120For SaleMLS ID #VAFX2325790, Jillian Carmical, Corcoran McEnearney. Bright MLS
- $619,8003 bd4 ba2.8k sqft10606 Hinton Way, Manassas, VA 20112For SaleMLS ID #VAPW2123600, Jordan Cappolla, KW Metro Center. Bright MLS
- $649,0003 bd4 ba2.4k sqft6830 Witton Cir, Gainesville, VA 20155For SaleMLS ID #VAPW2121292, Louise Lamy, Long & Foster Real Estate, Inc.. Bright MLS
- $650,0003 bd4 ba2.4k sqft6806 Witton Cir, Gainesville, VA 20155For SaleMLS ID #VAPW2121760, Kendell Walker, Redfin Corporation. Bright MLS
- $699,9003 bd4 ba2.4k sqft7030 Darbey Knoll Dr, Gainesville, VA 20155For SaleMLS ID #VAPW2123220, AJ Lall, Berkshire Hathaway HomeServices PenFed Realty. Bright MLS
- $449,0003 bd3 ba2.5k sqftLee Square, Manassas, VA 20110For SaleMLS ID #VAMN2011054, Carolyn Young, Samson Properties. Bright MLS
- $675,0003 bd4 ba2.2k sqft6833 William White Way, Haymarket, VA 20169For SaleMLS ID #VAPW2123438, Mike Putnam, EXP Realty, LLC. Bright MLS
- $560,9003 bd3 ba2.1k sqftCoppermine Crossing Cond, Oak Hill, VA 20171For SaleMLS ID #VAFX2312402, Jim Cheatle, CENTURY 21 New Millennium. Bright MLS
- $485,0003 bd3 ba2.5k sqftSomerset Condo, Gainesville, VA 20155For SaleMLS ID #VAPW2122182, Diane Northern, Coldwell Banker Realty. Bright MLS
