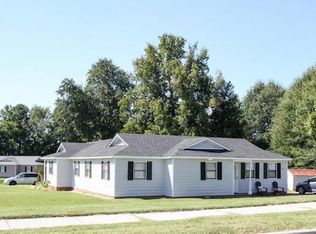
Welcome to this charming 3-bedroom, 2-bathroom home in a tranquil Charlotte neighborhood. Nestled on a spacious corner lot, this property boasts both privacy and curb appeal, enhanced by a fully vinyl-fenced yard—ideal for outdoor relaxation, entertaining with loved ones. The interior features a nice granite countertops and modern updates including renovated bathrooms. The cozy living area has a wood-burning fireplace. Recent upgrades ensure peace of mind and energy efficiency, with a brand-new HVAC system and water heater installed in June 2024. In May 2021 were installed a new seamless gutters. Best of all, this home is free from HOA. Located conveniently near schools, shopping, and major highways, the home also comes with added value, as the sellers are including a security system, cameras, refrigerator, washer, dryer, and two sheds with an acceptable offer. This house offers a lot of potential to make it your forever home, the house will sell as is with no repairs, thanks
Closed
$325,000
9100 Clancy Pl, Charlotte, NC 28227
3beds
1,542sqft
Single Family Residence
Built in 1975
0.31 Acres Lot
$324,500 Zestimate®
$211/sqft
$1,955 Estimated rent
Home value
$324,500
$299,000 - $354,000
$1,955/mo
Zestimate® history
Owner options
List your home for rent
$1,955/mo
Rent Zestimate®
Find your next renter with Zillow Rental Manager. Plus, with online applications, you can quickly screen prospective tenants – for free.
$1,955/mo
Rent Zestimate®
Refinance and save
$1,920/mo
Est. payment
Refinancing to a lower rate could help reduce your monthly payments and save thousands over the life of the loan.
$1,920/mo
Est. payment
Explore your selling options
Work with a Zillow partner agent
Leverage their expertise and Zillow's premium Showcase listings to get your home seen by more buyers.
Get startedList with your own agent
Get your home in front of millions of buyers by listing it on Zillow.
Learn how to do itSell it yourself
Take full control of how buyers see your home on Zillow by listing For Sale by Owner (FSBO).
List your homeWhat's special
Vinyl-fenced yardWood-burning fireplaceCorner lotGranite countertopsRenovated bathrooms
Zillow last checked:
Listing updated:
Listing Provided by:
Juan Carlos Beltran juancarolinas@gmail.com,
NorthGroup Real Estate LLC
Bought with:
Toni Granados
United Real Estate-Queen City
Source: Canopy MLS as distributed by MLS GRID,MLS#: 4228263
Facts & features
Interior
Bedrooms & bathrooms
- Bedrooms: 3
- Bathrooms: 2
- Full bathrooms: 2
- Main level bedrooms: 3
Primary bedroom
- Level: Main
Bedroom s
- Level: Main
Bedroom s
- Level: Main
Bathroom full
- Level: Main
Bathroom full
- Level: Main
Den
- Level: Main
Family room
- Level: Main
Kitchen
- Level: Main
Laundry
- Level: Main
Living room
- Level: Main
Heating
- Electric, Forced Air, Heat Pump
Cooling
- Central Air, Heat Pump
Appliances
- Included: Dryer, Electric Cooktop, Electric Water Heater, Microwave, Refrigerator, Washer, Washer/Dryer
- Laundry: Electric Dryer Hookup, Mud Room, Inside, Main Level
Features
- Flooring: Carpet, Laminate, Tile, Wood
- Has basement: No
- Fireplace features: Family Room, Wood Burning
Interior area
- Total structure area: 1,542
- Total interior livable area: 1,542 sqft
- Finished area above ground: 1,542
- Finished area below ground: 0
Property
Parking
- Parking features: Driveway
- Has uncovered spaces: Yes
Features
- Levels: One
- Stories: 1
- Patio & porch: Patio
Lot
- Size: 0.31 Acres
- Dimensions: 0.31
Details
- Parcel number: 10941413
- Zoning: N1-A
- Special conditions: Standard
Construction
Type & style
- Home type: SingleFamily
- Property subtype: Single Family Residence
Materials
- Brick Full, Vinyl, Wood
- Foundation: Slab
Condition
- New construction: No
- Year built: 1975
Utilities & green energy
- Sewer: Public Sewer
- Water: City
Community & neighborhood
Security
- Security features: Security System, Smoke Detector(s)
Location
- Region: Charlotte
- Subdivision: Eastwoods
Other
Other facts
- Listing terms: Cash,Conventional,FHA,VA Loan
- Road surface type: Concrete, Paved
Price history
| Date | Event | Price |
|---|---|---|
| 3/31/2025 | Sold | $325,000-1.5%$211/sqft |
Source:  Canopy MLS as distributed by MLS GRID #4228263 Report a problem Canopy MLS as distributed by MLS GRID #4228263 Report a problem | ||
| 3/5/2025 | Pending sale | $329,900$214/sqft |
Source: Canopy MLS as distributed by MLS GRID #4228263 Report a problem | ||
| 3/2/2025 | Listed for sale | $329,900+218.7%$214/sqft |
Source: Canopy MLS as distributed by MLS GRID #4228263 Report a problem | ||
| 4/12/2013 | Sold | $103,500-9.1%$67/sqft |
Source: Canopy MLS as distributed by MLS GRID #2135246 Report a problem | ||
| 2/28/2013 | Price change | $113,900+719.4%$74/sqft |
Source: Wilkinson & Associates #2135246 Report a problem | ||
| 2/27/2013 | Listed for sale | $13,900-86.6%$9/sqft |
Source: Wilkinson & Associates #2135246 Report a problem | ||
| 3/30/2007 | Sold | $104,000-10.3%$67/sqft |
Source: Public Record Report a problem | ||
| 7/23/1998 | Sold | $116,000$75/sqft |
Source: Public Record Report a problem | ||
Public tax history
| Year | Property taxes | Tax assessment |
|---|---|---|
| 2025 | $2,321 | $279,900 |
| 2024 | -- | $279,900 |
| 2023 | -- | $279,900 +51.4% |
| 2022 | -- | $184,900 |
| 2021 | -- | $184,900 |
| 2020 | -- | $184,900 |
| 2019 | $1,876 +31.8% | $184,900 +79.7% |
| 2018 | $1,424 +2.7% | $102,900 |
| 2017 | $1,385 | $102,900 |
| 2016 | $1,385 | $102,900 |
| 2015 | $1,385 +0.1% | $102,900 |
| 2014 | $1,384 | $102,900 |
| 2013 | -- | $102,900 -0.1% |
| 2012 | -- | $103,000 |
| 2011 | -- | $103,000 -2.3% |
| 2010 | -- | $105,400 +3.7% |
| 2009 | -- | $101,600 |
| 2008 | -- | $101,600 |
| 2007 | -- | $101,600 |
| 2006 | -- | $101,600 |
| 2005 | -- | $101,600 |
| 2004 | -- | $101,600 |
| 2003 | -- | $101,600 +17% |
| 2002 | -- | $86,860 |
| 2001 | -- | $86,860 |
| 2000 | -- | $86,860 |
Find assessor info on the county website
Neighborhood: Becton Park
Nearby schools
GreatSchools rating
- 5/10J H Gunn ElementaryGrades: K-5Distance: 0.4 mi
- 5/10Albemarle Road MiddleGrades: 6-8Distance: 2.4 mi
- 6/10Independence HighGrades: 9-12Distance: 0.9 mi
Schools provided by the listing agent
- Elementary: J.H. Gunn
- Middle: Albemarle Road
- High: Independence
Source: Canopy MLS as distributed by MLS GRID. This data may not be complete. We recommend contacting the local school district to confirm school assignments for this home.
Get a cash offer in 3 minutes
Find out how much your home could sell for in as little as 3 minutes with a no-obligation cash offer.
Estimated market value
$324,500
Get a cash offer in 3 minutes
Find out how much your home could sell for in as little as 3 minutes with a no-obligation cash offer.
Estimated market value
$324,500
Nearby cities
Nearby neighborhoods
Nearby zip codes
Other Charlotte Topics
