SUPER CUTE DURANT TRACE HOME! Don't wait to see this 3-bedroom, 2.5-bath UPDATED property nestled on a generous 0.25-acre lot in Raleigh's desirable 27615 area. Real hardwoods, updated baths, shiplap accents and more! Fresh interior paint gives the home a bright, clean, move-in-ready feel. Replaced windows provide another valuable update, while new gutters enhance the exterior and add peace of mind. First floor heating and cooling replaced in 2022. The spacious lot and backyard with hardscaping offer room to enjoy the outdoors, entertain, or simply relax. Great location near walking trails, parks, schools, shopping, 540 and more.....
Pending
$480,000
9100 Cub Trl, Raleigh, NC 27615
3beds
1,869sqft
Single Family Residence
Built in 1995
0.25 Acres Lot
$469,400 Zestimate®
$257/sqft
$11/mo HOA
What's special
Updated bathsShiplap accentsBackyard with hardscapingReal hardwoodsUpdated propertyFresh interior paintSpacious lot
- 17 days
- 2,304
- 187
Likely to sell faster than
Zillow last checked:
Listing updated:
Listed by:
Amanda Kondrasov 336-553-8077,
Coldwell Banker HPW,
Maxim Kondrasov 919-717-9567,
Coldwell Banker HPW
Source: Doorify MLS,MLS#: 10189345
Facts & features
Interior
Bedrooms & bathrooms
- Bedrooms: 3
- Bathrooms: 3
- Full bathrooms: 2
- 1/2 bathrooms: 1
- Main level bathrooms: 1
Primary bedroom
- Level: Second
- Area: 214.2 Square Feet
- Dimensions: 12.6 x 17.0
Bedroom 2
- Level: Second
- Area: 1092 Square Feet
- Dimensions: 10.4 x 105.0
Bedroom 3
- Level: Second
- Area: 109.2 Square Feet
- Dimensions: 10.4 x 10.5
Bonus room
- Level: Second
- Area: 202.72 Square Feet
- Dimensions: 11.2 x 18.1
Breakfast room
- Level: Main
- Area: 67.2 Square Feet
- Dimensions: 7.0 x 9.6
Dining room
- Level: Main
- Area: 114.4 Square Feet
- Dimensions: 10.4 x 11.0
Other
- Level: Main
- Area: 68.4 Square Feet
- Dimensions: 6.0 x 11.4
Family room
- Level: Main
- Area: 177.8 Square Feet
- Dimensions: 12.7 x 14.0
Kitchen
- Level: Main
- Area: 129.6 Square Feet
- Dimensions: 10.8 x 12.0
Laundry
- Level: Main
- Area: 29.7 Square Feet
- Dimensions: 5.5 x 5.4
Other
- Description: Garage
- Level: Main
- Area: 448.5 Square Feet
- Dimensions: 19.5 x 23.0
Heating
- Forced Air
Cooling
- Central Air
Appliances
- Included: Dryer, Disposal, Dishwasher, Free-Standing Gas Range, Microwave, Refrigerator, Stainless Steel Appliance(s), Vented Exhaust Fan, Washer, Washer/Dryer
- Laundry: Laundry Room, Main Level
Features
- Breakfast Bar, Double Vanity, Entrance Foyer, Eat-in Kitchen, Granite Counters, Pantry, Walk-In Closet(s), Kitchen/Dining Room Combination
- Flooring: Carpet, Ceramic Tile, Hardwood
- Fireplace features: Family Room
Interior area
- Total structure area: 1,869
- Total interior livable area: 1,869 sqft
- Finished area above ground: 1,869
- Finished area below ground: 0
Video & virtual tour
Property
Parking
- Total spaces: 2
- Parking features: Garage
- Garage spaces: 2
Features
- Levels: Two
- Stories: 2
- Patio & porch: Deck
- Exterior features: Storage
- Fencing: Back Yard
Lot
- Size: 0.25 Acres
- Dimensions: 133' x 107' x 122' x 63'
- Features: Corner Lot
Details
- Additional structures: Shed(s)
- Parcel number: 172813035296000 0214672
- Zoning: R-4
- Special conditions: Standard
Construction
Type & style
- Home type: SingleFamily
- Architectural style: Traditional,Transitional
- Property subtype: Single Family Residence
Materials
- Fiber Cement, Masonite
- Foundation: Crawlspace
- Roof: Shingle
Condition
- New construction: No
- Year built: 1995
Utilities & green energy
- Sewer: Public Sewer
- Water: Public
Community & HOA
Community
- Features: Sidewalks
- Subdivision: Durant Trace
HOA
- Has HOA: Yes
- Amenities included: None
- Services included: None
- HOA fee: $130 annually
- HOA name: Heathrow HOA Managed by Pindell Wilson
- HOA phone: 919-676-4008
Location
- Region: Raleigh
Financial & listing details
- Price per square foot: $257/sqft
- Tax assessed value: $398,897
- Annual tax amount: $3,646
- Date on market: 8/28/2026
- Listing agreement: Exclusive Right To Sell
- Listing terms: Cash,Conventional,FHA,VA Loan
Estimated market value
$469,400
$446,000 - $493,000
$2,606/mo
Price history
| Date | Event | Price |
|---|---|---|
| 9/3/2026 | Pending sale | $480,000$257/sqft |
Source:  Doorify MLS #10189345 Report a problem Doorify MLS #10189345 Report a problem | ||
| 8/28/2026 | Listed for sale | $480,000+54.8%$257/sqft |
Source: Doorify MLS #10189345 Report a problem | ||
| 7/21/2017 | Sold | $310,000+3.3%$166/sqft |
Source: Public Record Report a problem | ||
| 6/10/2017 | Pending sale | $300,000$161/sqft |
Source: Keller Williams Realty #2133433 Report a problem | ||
| 6/9/2017 | Listed for sale | $300,000+39.9%$161/sqft |
Source: Keller Williams Realty #2133433 Report a problem | ||
| 4/14/2005 | Sold | $214,500+14.4%$115/sqft |
Source: Public Record Report a problem | ||
| 4/27/2001 | Sold | $187,500-0.5%$100/sqft |
Source: Public Record Report a problem | ||
| 7/30/1999 | Sold | $188,500$101/sqft |
Source: Public Record Report a problem | ||
Public tax history
| Year | Property taxes | Tax assessment |
|---|---|---|
| 2025 | $3,499 +0.4% | $398,897 |
| 2024 | $3,484 +3.9% | $398,897 +30.4% |
| 2023 | $3,353 +7.6% | $305,793 |
| 2022 | $3,116 +4% | $305,793 |
| 2021 | $2,995 +1.9% | $305,793 |
| 2020 | $2,941 +3.9% | $305,793 +26.1% |
| 2019 | $2,830 | $242,459 |
| 2018 | $2,830 | $242,459 |
| 2017 | -- | $242,459 |
| 2016 | $2,490 -0.4% | $242,459 +1.3% |
| 2015 | $2,499 +5.4% | $239,438 |
| 2014 | $2,371 | $239,438 |
| 2013 | -- | $239,438 |
| 2012 | -- | $239,438 |
| 2011 | -- | $239,438 |
| 2010 | -- | $239,438 |
| 2009 | -- | $239,438 |
| 2008 | -- | -- |
| 2007 | -- | -- |
| 2006 | -- | -- |
| 2005 | -- | -- |
| 2004 | -- | -- |
| 2003 | -- | -- |
| 2002 | -- | -- |
| 2001 | -- | -- |
Find assessor info on the county website
Monthly payment
Est. payment
Payment breakdown
Explore the cost of this home by adjusting the details. Changes won't be saved.Climate risks
Neighborhood: North Raleigh
Nearby schools
Schools provided by the listing agent
- Elementary: Wake - Durant Road Elementary
- Middle: Wake - Durant Road Middle
- High: Wake - Millbrook High
Source: Doorify MLS. This data may not be complete. We recommend contacting the local school district to confirm school assignments for this home.
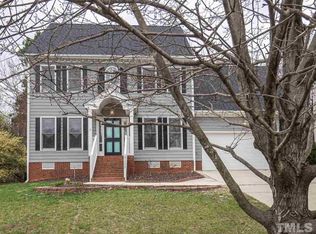
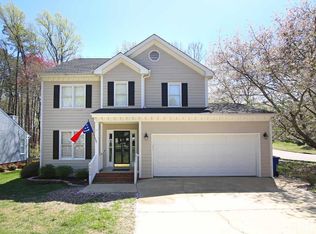
Similar homes
- $479,9003 bd2 ba2.3k sqft7501 Post Oak Rd, Raleigh, NC 27615For Sale

 MLS ID #10159390, David Wilson. Doorify MLS
 - $465,0003 bd3 ba1.7k sqft7105 Glendower Rd, Raleigh, NC 27613For Sale
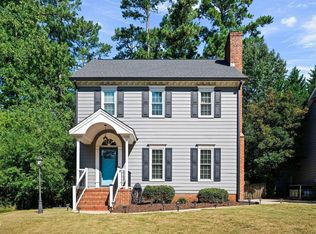 MLS ID #10191730, Elizabeth Peters. Doorify MLS
 - $485,0003 bd2 ba2k sqft2349 Kendricks Ct, Raleigh, NC 27613For Sale
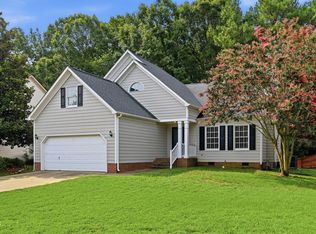 MLS ID #10190124, Dawn Bailey. Doorify MLS
 - $420,9904 bd3 ba2.1k sqft2305 Declaration Dr, Raleigh, NC 27615For Sale
 MLS ID #10184696, Dawn Bailey. Doorify MLS
 - $449,9003 bd2 ba1.6k sqft11006 Connally Ln, Raleigh, NC 27614For SaleMLS ID #10189077, Jennifer Zech. Doorify MLS
- $550,0003 bd3 ba1.9k sqft7500 Drayton Ct, Raleigh, NC 27615For SaleMLS ID #10167471, Allison Zimmerman. Doorify MLS
- $419,0003 bd3 ba1.8k sqft8725 Courage Ct, Raleigh, NC 27615For SaleMLS ID #10184649, Jennifer Decourcy. Doorify MLS
- $449,0003 bd3 ba1.5k sqft7101 Shellburne Dr, Raleigh, NC 27612For SaleMLS ID #10186390, Jordan Gombatz. Doorify MLS
- $499,5003 bd3 ba2.1k sqft803 The Village Cir, Raleigh, NC 27615For SaleMLS ID #10173011, Anna Ball Hodge. Doorify MLS
- $389,9004 bd3 ba1.8k sqft9220 Pennythorne Ct, Raleigh, NC 27615For SaleMLS ID #10152306, John Cole. Doorify MLS
- $474,0003 bd3 ba1.6k sqft216 Dickens Dr, Raleigh, NC 27610For SaleMLS ID #10189408, David Wilson. Doorify MLS
- $524,9004 bd3 ba2.6k sqft613 Cresstar Dr, Rolesville, NC 27571For SaleMLS ID #10192233, Amanda Viele. Doorify MLS
- $589,9004 bd3 ba2k sqft4324 Glen Erin Way, Raleigh, NC 27613For SaleMLS ID #10191992, Carol Dunn. Doorify MLS
- $474,9904 bd3 ba2.5k sqft4933 Harbour Towne Dr, Raleigh, NC 27604For SaleMLS ID #10186230, Carlos Villalta. Doorify MLS
- $525,0003 bd3 ba1.9k sqft2420 Silver Lake Trl, Raleigh, NC 27606For SaleMLS ID #10192027, Greyson Sargent. Doorify MLS
- $450,0004 bd4 ba2.5k sqft101 Oakwood Dr, Wake Forest, NC 27587For SaleMLS ID #10191354, Susan Napolitano. Doorify MLS
- $459,9003 bd3 ba1.7k sqft12305 Inglehurst Dr, Raleigh, NC 27613For SaleMLS ID #10186534, Craig Tribus. Doorify MLS
- $465,0003 bd2 ba1.9k sqft3656 Epperly Ct, Raleigh, NC 27616For SaleMLS ID #10146087, Andy Tran. Doorify MLS
- $526,5003 bd3 ba2.3k sqft4020 Pheasant Tail Ct, Wake Forest, NC 27587For SaleMLS ID #10181007, Paul Dunneback. Doorify MLS
- $475,0003 bd3 ba2.5k sqft916 Quail Ave, Wake Forest, NC 27587For SaleMLS ID #10169592, Thomas Ladane Shoupe. Doorify MLS
