Skip main navigation
Sold for $370,000
  • $370,000

    9100 Debbie Ln, Hudson, FL 34669

    3beds
    2,064sqft
    Single Family Residence
    Built in 1986
    0.32 Acres Lot
    $423,700 Zestimate®
    $179/sqft
    $2,885 Estimated rent

    Home value

    $423,700

    $403,000 - $445,000

    $2,885/mo

    Zestimate® history
    Loading
    Loading...

    Owner options

    List your home for rent

    $2,885/mo

    Rent Zestimate®

    Find your next renter with Zillow Rental Manager. Plus, with online applications, you can quickly screen prospective tenants – for free.

    Learn more

    $2,885/mo

    Rent Zestimate®

    Refinance and save

    $2,517/mo

    Est. payment

    Refinancing to a lower rate could help reduce your monthly payments and save thousands over the life of the loan.

    See today's rates

    $2,517/mo

    Est. payment

    Explore your selling options

    Work with a Zillow partner agent

    Leverage their expertise and Zillow's premium Showcase listings to get your home seen by more buyers.

    Get started

    List with your own agent

    Get your home in front of millions of buyers by listing it on Zillow.

    Learn how to do it

    Sell it yourself

    Take full control of how buyers see your home on Zillow by listing For Sale by Owner (FSBO).

    List your home

    What's special

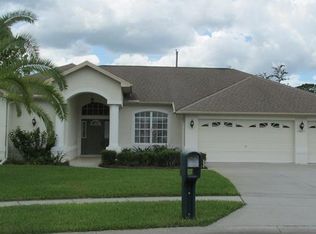
    Welcome to this unique home where your creativity can run wild. The layout of this house is super flexible and can even accommodate multi-generational living. As you walk into the upstairs you're greeted with the kitchen and living room. The bedrooms are split, the master bedroom is to one side with a nicely done en-suite bathroom and a gorgeous closet with built-ins. The master also has a backside to it with an attached office space. The other side of the living room is the second bedroom with en-suite and closet as well. It's currently being used as a large dining room, perfect for hosting events. The lower level is perfect for an in-law suite, with enough space to add a small kitchenette for complete independence. It currently has a large family room with large bedroom and custom remodeled bathroom. This home is not only versatile but also packed with features that enhance your comfort and lifestyle. Enjoy the heated pool with a self-cleaning system and fire feature, or relax in the hot tub. The updated kitchen is ready for your culinary adventures, and the one-car garage and two large sheds provide ample storage space. Sitting on almost 1/3 acre at the end of a private road, you'll relish the peace and tranquility, with plenty of room for outdoor entertaining under the pergola and grilling area. Additional features include a well and septic system, SOLAR PANELS, NEW ROOF , a propane tank for the pool heating and gas water heater, and two large parking areas. Both upstairs bedrooms come with en suites, offering ultimate convenience and privacy. This home is more than just a place to live—it's a canvas for your dreams. Don't miss the opportunity to make it yours!

    Zillow last checked:

    Listing updated:

    Listing Provided by:

    Chas Brown 813-575-0325,

    REAL BROKER, LLC 855-450-0442

    Bought with:

    Joseph Silcox, 3439741

    CHARLES RUTENBERG REALTY INC

    Source: Stellar MLS,MLS#: T3548899MLS LogoOriginating MLS: Orlando Regional

    Facts & features

    Interior

    Bedrooms & bathrooms
    • Bedrooms: 3
    • Bathrooms: 3
    • Full bathrooms: 3
    Primary bedroom
    • Features: Built-in Closet
    • Level: Second
    Kitchen
    • Level: Second
    Living room
    • Level: Second
    Heating
    • Central
    Cooling
    • Central Air
    Appliances
    • Included: Dishwasher, Dryer, Range, Refrigerator, Washer
    • Laundry: In Garage
    Features
    • Ceiling Fan(s), Open Floorplan
    • Flooring: Carpet, Ceramic Tile, Luxury Vinyl
    • Has fireplace: No
    Interior area
    • Total structure area: 2,574
    • Total interior livable area: 2,064 sqft

    Property

    Parking
    • Total spaces: 1
    • Parking features: Garage - Attached
    • Attached garage spaces: 1
    Features
    • Levels: Two
    • Stories: 2
    • Exterior features: Balcony
    • Has private pool: Yes
    • Pool features: Gunite, Heated, Salt Water, Self Cleaning
    • Spa features: Heated, In Ground
    Lot
    • Size: 0.32 Acres
    Details
    • Parcel number: 162436005.0000.00084.1
    • Zoning: ER
    • Special conditions: None

    Construction

    Type & style
    • Home type: SingleFamily
    • Property subtype: Single Family Residence
    Materials
    • Stone, Wood Siding
    • Foundation: Slab
    • Roof: Shingle
    Condition
    • New construction: No
    • Year built: 1986

    Utilities & green energy

    • Electric: Photovoltaics Seller Owned
    • Sewer: Septic Tank
    • Water: Well
    • Utilities for property: Cable Connected, Electricity Connected, Phone Available
    Green energy
    • Energy generation: Solar

    Community & neighborhood

    Location
    • Region: Hudson
    • Subdivision: 05 A RANCHES

    HOA & financial

    HOA
    • Has HOA: No
    Other fees
    • Pet fee: $0 monthly
    Other financial information
    • Total actual rent: 0

    Other

    Other facts
    • Listing terms: Cash,Conventional,FHA,VA Loan
    • Ownership: Fee Simple
    • Road surface type: Paved

    Price history

    DateEventPrice
    7/5/2026Listing removed$429,900$208/sqft
    Source: Stellar MLS #TB8516749 Report a problem
    6/25/2026Price change$429,900-4.5%$208/sqft
    Source: Stellar MLS #TB8516749 Report a problem
    6/15/2026Price change$450,000-7.2%$218/sqft
    Source: Stellar MLS #TB8516749 Report a problem
    6/10/2026Listed for sale$485,000+31.1%$235/sqft
    Source: Stellar MLS #TB8516749 Report a problem
    9/30/2024Sold$370,000+2.8%$179/sqft
    Source: Stellar MLS #T3548899 Report a problem
    8/19/2024Pending sale$360,000$174/sqft
    Source: Stellar MLS #T3548899 Report a problem
    8/15/2024Listed for sale$360,000+157.1%$174/sqft
    Source: Stellar MLS #T3548899 Report a problem
    2/12/2015Sold$140,000-1.4%$68/sqft
    Source: Stellar MLS #W7603700 Report a problem
    10/30/2014Listed for sale$142,000+20.3%$69/sqft
    Source: COLDWELL BANKER FIGREY&SONRES (285512739) #W7603700 Report a problem
    3/31/2003Sold$118,000+136.5%$57/sqft
    Source: Public Record Report a problem
    5/17/1995Sold$49,900$24/sqft
    Source: Public Record Report a problem

    Public tax history

    YearProperty taxesTax assessment
    2024$1,696 +4.5%$128,830
    2023$1,623 +14%$128,830 +3%
    2022$1,424 +61.1%$125,080 +47.2%
    2021$884 +2.6%$84,990 +1.4%
    2020$862 -65.2%$83,820 -41.4%
    2019$2,475 $143,100 +11.8%
    2018$2,475 +57.5%$128,003 +0%
    2017$1,572 +0.8%$127,980 +4.2%
    2016$1,560 -26.5%$122,791 +4.9%
    2015$2,121 +69%$117,082 +4.1%
    2014$1,256 $112,474 +6.1%
    2013-- $105,966 +0.9%
    2012-- $104,991 -4.2%
    2011-- $109,619 -0.5%
    2010-- $110,162 -16.9%
    2009-- $132,516 -1.4%
    2008-- $134,376 -9.4%
    2007-- $148,376 +7.4%
    2006-- $138,115 +16.5%
    2005-- $118,550 +13.9%
    2004-- $104,048 +4.8%
    2003-- $99,249 +17.4%
    2002-- $84,572 +23.5%
    2000-- $68,462
    1999-- $68,462

    Find assessor info on the county website

    Neighborhood: 34669

    Nearby schools

    GreatSchools rating
    Get a cash offer in 3 minutes
    Find out how much your home could sell for in as little as 3 minutes with a no-obligation cash offer.
    Estimated market value
    $423,700
    Get a cash offer in 3 minutes
    Find out how much your home could sell for in as little as 3 minutes with a no-obligation cash offer.
    Estimated market value
    $423,700