Skip main navigation
Closed
  • $253,000

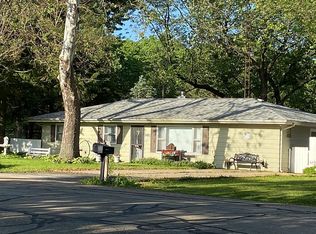
    9100 Kings Rd, Morris, IL 60450

    3beds
    1,248sqft
    Single Family Residence
    Built in 1962
    0.32 Acres Lot
    $253,000 Zestimate®
    $203/sqft
    $1,769 Estimated rent

    Home value

    $253,000

    $240,000 - $266,000

    $1,769/mo

    Zestimate® history
    Loading
    Loading...

    Owner options

    List your home for rent

    $1,769/mo

    Rent Zestimate®

    Find your next renter with Zillow Rental Manager. Plus, with online applications, you can quickly screen prospective tenants – for free.

    Learn more

    $1,769/mo

    Rent Zestimate®

    Refinance and save

    $1,817/mo

    Est. payment

    Refinancing to a lower rate could help reduce your monthly payments and save thousands over the life of the loan.

    See today's rates

    $1,817/mo

    Est. payment

    Explore your selling options

    Work with a Zillow partner agent

    Leverage their expertise and Zillow's premium Showcase listings to get your home seen by more buyers.

    Get started

    List with your own agent

    Get your home in front of millions of buyers by listing it on Zillow.

    Learn how to do it

    Sell it yourself

    Take full control of how buyers see your home on Zillow by listing For Sale by Owner (FSBO).

    List your home

    What's special

    Stylish finishesChicken coopDedicated dog runWarm inviting atmosphereSprawling fenced lotInviting living spacesIncredible backyard oasis
    MULTIPLE OFFERS RECEIVED! HIGHEST & BEST REQUESTED BY 6PM, SUNDAY, JUNE 21. Welcome to this beautifully updated and impeccably maintained ranch home, perfectly situated on a sprawling fenced lot within the highly sought-after Minooka School District. Thoughtfully enhanced with stylish finishes and inviting living spaces, this charming residence offers the perfect blend of comfort, character, and functionality. The stunning remodeled kitchen is sure to impress, featuring subway tile backsplash, butcher block countertops, ample cabinetry, and a warm, inviting atmosphere for everyday living and entertaining. The sun-filled living room showcases elegant crown molding and flows seamlessly into the home's thoughtfully designed layout. Wood laminate flooring extends throughout most of the home, creating a cohesive and modern feel. The updated bathroom boasts contemporary finishes and a luxurious rain shower head, while all three bedrooms are accented with crown molding, including the spacious master bedroom retreat. A versatile office/mudroom provides additional living space and convenient access to the dedicated dog run. Part of the attached garage has been converted into a comfortable family room, offering added flexibility and the potential to easily convert back to a full garage if desired. Step outside to discover an incredible backyard oasis complete with a patio, gazebo, pergola, storage shed, and chicken coop, all surrounded by an expansive fenced yard perfect for entertaining, gardening, pets, or simply enjoying the outdoors. This exceptional property combines modern updates, versatile living spaces, and outstanding outdoor amenities in a desirable location. Homes of this caliber are rarely available-schedule your private showing today before this remarkable opportunity is gone!

    Zillow last checked:

    Listing updated:

    Listed by:

    Kim Wirtz, ABR,CRS,e-PRO 708-516-3050,

    Wirtz Real Estate Group Inc.

    Bought with:

    Brent Wilk

    Wilk Real Estate

    Source: MRED as distributed by MLS GRID,MLS#: 12677207MLS Logo

    Facts & features

    Interior

    Bedrooms & bathrooms
    • Bedrooms: 3
    • Bathrooms: 1
    • Full bathrooms: 1
    Rooms
    • Room types: No additional rooms
    Primary bedroom
    • Features: Flooring (Wood Laminate), Window Treatments (All)
    • Level: Main
    • Area: 132 Square Feet
    • Dimensions: 12X11
    Bedroom 2
    • Features: Flooring (Wood Laminate), Window Treatments (All)
    • Level: Main
    • Area: 130 Square Feet
    • Dimensions: 10X13
    Bedroom 3
    • Features: Flooring (Wood Laminate), Window Treatments (All)
    • Level: Main
    • Area: 121 Square Feet
    • Dimensions: 11X11
    Family room
    • Features: Flooring (Other)
    • Level: Main
    • Area: 81 Square Feet
    • Dimensions: 9X9
    Kitchen
    • Features: Kitchen (Eating Area-Table Space), Flooring (Wood Laminate), Window Treatments (All)
    • Level: Main
    • Area: 210 Square Feet
    • Dimensions: 10X21
    Laundry
    • Features: Flooring (Wood Laminate), Window Treatments (All)
    • Level: Main
    • Area: 64 Square Feet
    • Dimensions: 8X8
    Living room
    • Features: Flooring (Wood Laminate), Window Treatments (All)
    • Level: Main
    • Area: 378 Square Feet
    • Dimensions: 14X27
    Heating
    • Natural Gas, Forced Air
    Cooling
    • Central Air
    Appliances
    • Included: Range, Microwave, Refrigerator, Washer, Dryer
    • Laundry: Main Level, Gas Dryer Hookup
    Features
    • 1st Floor Bedroom, 1st Floor Full Bath
    • Flooring: Laminate
    • Windows: Screens
    • Basement: None
    Interior area
    • Total structure area: 0
    • Total interior livable area: 1,248 sqft

    Property

    Parking
    • Total spaces: 1
    • Parking features: Asphalt, Garage Door Opener, Yes, Garage Owned, Attached, Garage
    • Attached garage spaces: 1
    • Has uncovered spaces: Yes
    Accessibility
    • Accessibility features: Main Level Entry, No Interior Steps, Disability Access
    Features
    • Stories: 1
    • Patio & porch: Patio
    • Fencing: Fenced
    Lot
    • Size: 0.32 Acres
    • Dimensions: 80X175
    • Features: Landscaped, Wooded, Mature Trees
    Details
    • Additional structures: Gazebo, Pergola, Poultry Coop, Shed(s)
    • Parcel number: 0316381004
    • Special conditions: None
    • Other equipment: Water-Softener Owned, Ceiling Fan(s)

    Construction

    Type & style
    • Home type: SingleFamily
    • Architectural style: Ranch
    • Property subtype: Single Family Residence
    Materials
    • Vinyl Siding
    • Foundation: Concrete Perimeter
    • Roof: Asphalt
    Condition
    • New construction: No
    • Year built: 1962
    • Major remodel year: 2023

    Utilities & green energy

    • Electric: Circuit Breakers
    • Sewer: Septic Tank
    • Water: Well

    Community & HOA

    Community
    • Security: Closed Circuit Camera(s)
    • Subdivision: Dresden Acres
    HOA
    • Services included: None
    Location
    • Region: Morris

    Financial & listing details

    • Price per square foot: $203/sqft
    • Tax assessed value: $145,887
    • Annual tax amount: $3,095
    • Date on market: 6/18/2026
    • Listing terms: Conventional
    • Ownership: Fee Simple

    Price history

    DateEventPrice
    7/21/2026Sold$253,000+7.7%$203/sqft
    Source: MRED as distributed by MLS GRID #12677207 Report a problem
    6/22/2026Contingent$235,000$188/sqft
    Source: MRED as distributed by MLS GRID #12677207 Report a problem
    6/18/2026Listed for sale$235,000+20.5%$188/sqft
    Source: MRED as distributed by MLS GRID #12677207 Report a problem
    8/15/2023Sold$195,000$156/sqft
    Source: MRED as distributed by MLS GRID #11840890 Report a problem
    8/1/2023Pending sale$195,000$156/sqft
    Source: Coldwell Banker Real Estate Group #11840890 Report a problem
    7/26/2023Contingent$195,000$156/sqft
    Source: MRED as distributed by MLS GRID #11840890 Report a problem
    7/24/2023Listed for sale$195,000+69.6%$156/sqft
    Source: MRED as distributed by MLS GRID #11840890 Report a problem
    10/16/2019Sold$115,000+0.1%$92/sqft
    Source: Public Record Report a problem
    10/4/2019Listed for sale$114,900$92/sqft
    Source: RE/MAX Ultimate Professionals #10478318 Report a problem
    8/13/2019Pending sale$114,900$92/sqft
    Source: RE/MAX Ultimate Professionals #10478318 Report a problem
    8/8/2019Listed for sale$114,900$92/sqft
    Source: RE/MAX Ultimate Professionals #10478318 Report a problem

    Public tax history

    YearProperty taxesTax assessment
    2024$3,095 +9.9%$48,629 +9.7%
    2023$2,815 +7.9%$44,325 +7.5%
    2022$2,610 +6.1%$41,214 +5.6%
    2021$2,461 +3.2%$39,014 +4.5%
    2020$2,384 $37,320 +8%
    2019-- $34,556 +2.1%
    2018$2,215 $33,836 +4.7%
    2017$2,215 +3.6%$32,311 +6.5%
    2016$2,139 +8.1%$30,330 +10%
    2015$1,977 +57.8%$27,570 +5.8%
    2014$1,253 $26,049 -1.3%
    2013$1,253 $26,400 -7.6%
    2012-- $28,570 -12.2%
    2009$1,870 $32,530
    Find assessor info on the county website

    Neighborhood: 60450

    Nearby schools

    GreatSchools rating
    Schools provided by the listing agent
    • High: Minooka Community High School
    • District: 201

    Source: MRED as distributed by MLS GRID. This data may not be complete. We recommend contacting the local school district to confirm school assignments for this home.

    Get a cash offer in 3 minutes
    Find out how much your home could sell for in as little as 3 minutes with a no-obligation cash offer.
    Estimated market value
    $253,000
    Get a cash offer in 3 minutes
    Find out how much your home could sell for in as little as 3 minutes with a no-obligation cash offer.
    Estimated market value
    $253,000