The townhome in the Bishops Ride community, Laurel plan, offers a spacious and inviting layout designed for comfort and convenience. With four bedrooms and 2.5 bathrooms, this home spans 1792 square feet, providing ample space for modern living.
Upon entering, a charming rocking chair front porch welcomes you into the primary living area, thoughtfully situated on the first floor for easy access and functionality. The kitchen is beautifully appointed with granite countertops, adding a touch of elegance and durability to the space. The bathrooms feature solid surface countertops, combining style with practicality.
One standout feature of this townhome is its big wooded backyard, offering a serene retreat and privacy amidst nature. Perfect for outdoor gatherings or simply relaxing outdoors.
All four bedrooms boast walk-in closets, ensuring plenty of storage space for personal belongings. Additionally, there is a large storage room that is not included in the official square footage, providing extra storage capacity for various items.
Residents of Bishops Ride enjoy access to community amenities including a pool with a grilling station, ideal for enjoying the outdoors and hosting gatherings. There's also a pickleball area, perfect for staying active and socializing within the community.
Overall, this townhome in Bishops Ride combines modern amenities with thoughtful design, offering a comfortable and enjoyable living environment in a desirable community setting.
Please contact agent to hear about our great incentives going on right now! Must use preferred Attorney and Preferred Lender!
Sold for $299,900
$299,900
9100 Laurel Bay Lane #26, Leland, NC 28451
4beds
1,792sqft
Townhouse
Built in 2024
2,613 Square Feet Lot
$302,400 Zestimate®
$167/sqft
$2,074 Estimated rent
Home value
$302,400
$272,000 - $336,000
$2,074/mo
Zestimate® history
Owner options
List your home for rent
$2,074/mo
Rent Zestimate®
Find your next renter with Zillow Rental Manager. Plus, with online applications, you can quickly screen prospective tenants – for free.
$2,074/mo
Rent Zestimate®
Refinance and save
$1,785/mo
Est. payment
Refinancing to a lower rate could help reduce your monthly payments and save thousands over the life of the loan.
$1,785/mo
Est. payment
Explore your selling options
Work with a Zillow partner agent
Leverage their expertise and Zillow's premium Showcase listings to get your home seen by more buyers.
Get startedList with your own agent
Get your home in front of millions of buyers by listing it on Zillow.
Learn how to do itSell it yourself
Take full control of how buyers see your home on Zillow by listing For Sale by Owner (FSBO).
List your homeWhat's special
Zillow last checked:
Listing updated:
Listed by:
Cory B Nedley 910-207-2234,
Coldwell Banker Sea Coast Advantage-CB
Bought with:
Brody Welte, 319715
Coastal Properties
Source: Hive MLS,MLS#: 100471740 Originating MLS: Cape Fear Realtors MLS, Inc.
Originating MLS: Cape Fear Realtors MLS, Inc.Facts & features
Interior
Bedrooms & bathrooms
- Bedrooms: 4
- Bathrooms: 3
- Full bathrooms: 2
- 1/2 bathrooms: 1
Rooms
- Room types: Master Bedroom, Bedroom 2, Bedroom 3, Bedroom 4, Living Room, Dining Room, Kitchen
Primary bedroom
- Level: First
- Dimensions: 13 x 13.7
Bedroom 2
- Level: Second
- Dimensions: 10.5 x 13.3
Bedroom 3
- Level: Second
- Dimensions: 13.1 x 11.4
Bedroom 4
- Level: Second
- Dimensions: 12 x 12
Dining room
- Level: First
- Dimensions: 12 x 8.5
Kitchen
- Level: First
- Dimensions: 14.1 x 12.1
Living room
- Level: First
- Dimensions: 13.1 x 16.1
Heating
- Heat Pump, Zoned, Electric
Cooling
- Heat Pump, Zoned
Features
- Master Downstairs, Walk-in Closet(s), High Ceilings, Solid Surface, Walk-in Shower, Walk-In Closet(s)
- Basement: None
- Attic: Floored,Partially Floored,Pull Down Stairs,Walk-In
- Has fireplace: No
- Fireplace features: None
Interior area
- Total structure area: 1,792
- Total interior livable area: 1,792 sqft
Property
Parking
- Total spaces: 2
- Parking features: Concrete, Paved
- Uncovered spaces: 2
Features
- Levels: Two
- Stories: 2
- Patio & porch: Covered, Patio, Porch
- Exterior features: Irrigation System
- Pool features: None
- Fencing: None
- Waterfront features: None
Lot
- Size: 2,613 Square Feet
- Dimensions: 33' x 92'
Details
- Parcel number: 057kc026
- Zoning: Le-R-6
- Special conditions: Standard
Construction
Type & style
- Home type: Townhouse
- Property subtype: Townhouse
Materials
- Vinyl Siding
- Foundation: Slab
- Roof: Architectural Shingle
Condition
- New construction: Yes
- Year built: 2024
Utilities & green energy
- Sewer: Public Sewer
- Water: Public
- Utilities for property: Sewer Available, Water Available
Community & HOA
Community
- Security: Smoke Detector(s)
- Subdivision: Bishops Ridge
HOA
- Has HOA: Yes
- Amenities included: Barbecue, Clubhouse, Pool, Maintenance Common Areas, Maintenance Grounds, Maintenance Roads, Maintenance Structure, Management, Master Insure, Pest Control, Sidewalks, Street Lights, Termite Bond
- HOA fee: $1,800 monthly
- HOA name: Priestley Management
- HOA phone: 910-509-7276
- Second HOA fee: $1,500 monthly
- Second HOA name: The Huneycutt Group
- Second HOA phone: 910-383-1773
Location
- Region: Leland
Financial & listing details
- Price per square foot: $167/sqft
- Tax assessed value: $90,000
- Annual tax amount: $570
- Date on market: 10/12/2025
- Cumulative days on market: 5 days
- Listing agreement: Blanket Listing Agreement
- Listing terms: Cash,Conventional,FHA,VA Loan
- Road surface type: Paved
Price history
| Date | Event | Price |
|---|---|---|
| 3/7/2025 | Sold | $299,900$167/sqft |
Source:  Hive MLS #100471740 Report a problem Hive MLS #100471740 Report a problem | ||
| 10/23/2024 | Contingent | $299,900$167/sqft |
Source: Hive MLS #100471740 Report a problem | ||
| 10/18/2024 | Listed for sale | $299,900$167/sqft |
Source: Hive MLS #100471740 Report a problem | ||
Public tax history
Tax history is unavailable.
Neighborhood: 28451
Nearby homes
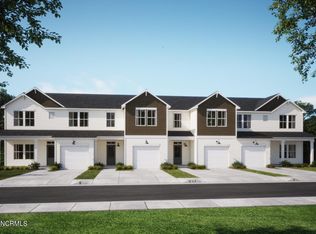
- $287,9004 bd3 ba1.7k sqft9084 Laurel Bay Ln #22, Leland, NC 28451Sold
- $279,9004 bd3 ba1.7k sqft5085 Northstar Dr #34, Leland, NC 28451Sold
- $279,9004 bd3 ba1.7k sqft5097 Northstar Dr #31, Leland, NC 28451Sold
- $237,9003 bd3 ba1.5k sqft5074 Northstar Dr #78, Leland, NC 28451Sold
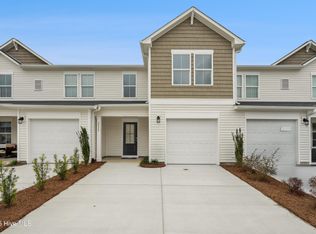
- $229,9003 bd3 ba1.5k sqft5078 Northstar Dr #79, Leland, NC 28451Sold
- $13,46016.51 Acres15 Ld Smith Ln SE, Leland, NC 28451Off Market
- $239,9003 bd3 ba1.5k sqft5082 Northstar Dr #80, Leland, NC 28451Sold
- $249,4003 bd3 ba1.5k sqft5070 Northstar Dr, Leland, NC 28451Off Market
Nearby schools
GreatSchools rating
- 4/10Town Creek MiddleGrades: 5-8Distance: 2.9 mi
- 4/10North Brunswick HighGrades: 9-12Distance: 5.1 mi
- 8/10Town Creek ElementaryGrades: K-4Distance: 3 mi
Schools provided by the listing agent
- Elementary: Town Creek
- Middle: Town Creek
- High: North Brunswick
Source: Hive MLS. This data may not be complete. We recommend contacting the local school district to confirm school assignments for this home.
Get a cash offer in 3 minutes
Find out how much your home could sell for in as little as 3 minutes with a no-obligation cash offer.
Estimated market value
$302,400
Get a cash offer in 3 minutes
Find out how much your home could sell for in as little as 3 minutes with a no-obligation cash offer.
Estimated market value
$302,400
- North Carolina
- Brunswick County
- Leland
- 28451
- 9100 Laurel Bay Lane Unit 26
Nearby cities
Nearby zip codes
Other Leland Topics
