Skip main navigation
Off market
  • $961,900

    9100 Little Mountain Rd, Kirtland Hills, OH 44060

    4beds
    5,095sqft
    SingleFamily
    Built in 1978
    5.16 Acres Lot
    $961,900 Zestimate®
    $189/sqft
    $5,270 Estimated rent

    Home value

    $961,900

    $856,000 - $1.08M

    $5,270/mo

    Zestimate® history
    Loading
    Loading...

    Owner options

    List your home for rent

    $5,270/mo

    Rent Zestimate®

    Find your next renter with Zillow Rental Manager. Plus, with online applications, you can quickly screen prospective tenants – for free.

    Learn more

    $5,270/mo

    Rent Zestimate®

    Refinance and save

    $6,369/mo

    Est. payment

    Refinancing to a lower rate could help reduce your monthly payments and save thousands over the life of the loan.

    See today's rates

    $6,369/mo

    Est. payment

    Explore your selling options

    Work with a Zillow partner agent

    Leverage their expertise and Zillow's premium Showcase listings to get your home seen by more buyers.

    Get started

    List with your own agent

    Get your home in front of millions of buyers by listing it on Zillow.

    Learn how to do it

    Sell it yourself

    Take full control of how buyers see your home on Zillow by listing For Sale by Owner (FSBO).

    List your home

    What's special

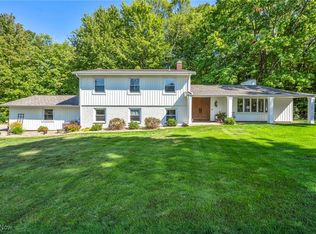
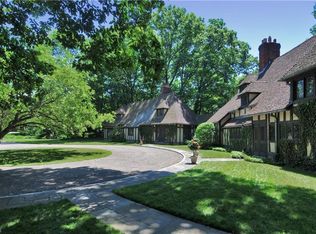
    This first floor master and walk-out basement estate sits on 5.16 acres in Kirtland Hills, surrounded by the property's private hiking trails and panoramic views of the pond and limestone swimming pool. The luxury kitchen, remodeled in 2014 with new cabinetry, quartz countertops, and hardwood floors. It is truly any cook's dream! The kitchen also has a fabulous hearth room, kitchen dining area, and opens to the all-season room overlooking the backyard. The first floor also features an office with custom wood detail and built-ins, an additional living room with a wood burning fireplace, a formal dining room with french doors opening to the outdoor patios, a first floor mudroom/laundry room, and an incredible master suite. The master suite has the most unbelievable master bathroom and master closet. The master suite features beautiful quartz countertops, heated floors, and a private commode. As you make your way up the stairs from the foyer, you will find 3 additional bedrooms and 2 full bathrooms. The largest of these bedrooms features a private terrace overlooking the majestic property and a full walk in closet. The walk-out basement features a gym, bar, sauna, & a full bath with a walk-in, tile shower. The natural oasis this home offers can be enjoyed in almost every room, on the property's scenic walking trails, in the pool overlooking the pond, or even in the private outdoor shower! Call Morgan O'Donnell to schedule a showing: 216-978-6319

    This property is off market, which means it's not currently listed for sale or rent on Zillow. This may be different from what's available on other websites or public sources.
    Facts & features

    Interior

    Bedrooms & bathrooms
    • Bedrooms: 4
    • Bathrooms: 5
    • Full bathrooms: 4
    • 1/2 bathrooms: 1
    Heating
    • Forced air, Gas
    Cooling
    • Central
    Appliances
    • Included: Dishwasher, Dryer, Freezer, Garbage disposal, Microwave, Range / Oven, Refrigerator, Washer
    Features
    • Flooring: Carpet, Hardwood, Slate
    • Basement: Finished
    • Has fireplace: Yes
    Interior area
    • Total interior livable area: 5,095 sqft

    Property

    Parking
    • Total spaces: 3
    • Parking features: Garage - Attached, Garage - Detached
    Features
    • Exterior features: Other, Wood, Brick
    • Has spa: Yes
    • Has view: Yes
    • View description: Park, Water
    • Has water view: Yes
    • Water view: Water
    Lot
    • Size: 5.16 Acres
    Details
    • Parcel number: 22A0030000040

    Construction

    Type & style
    • Home type: SingleFamily
    • Architectural style: Colonial
    Materials
    • Roof: Asphalt
    Condition
    • Year built: 1978

    Community & neighborhood

    Location
    • Region: Kirtland Hills

    Other

    Other facts
    • Appliances Equipment: Smoke Detector, Oven, CO Detector, Sump Pump
    • Driveway: Paved
    • Exterior Features: Storage Shed/Out Bld, Sprinkler/Irrigation
    • Garage Features: Drain, Door Opener, Electric, Water Available
    • Style: Other
    • View Description: Wooded
    • Water Sewer: Well, Public Water, Septic
    • Fences: Privacy, Invisible Pet, Full, Wood
    • Dwelling Type: Detached
    • Occupant Type: Owner
    • Available Financing: Cash, Conventional
    • Last Change Type: New Listing
    • Geocode Source: Manual
    • Year Built Exception: Actual YBT
    • State: Ohio
    • Association: Akron Cleveland Association of REALTORS?
    • Sq Ft Above Source: Owner
    • Sq Ft Below Source: Owner
    • Parcel Number: 24-A-007-0-00-068-0

    Price history

    DateEventPrice
    10/18/2019Sold$767,500-3.9%$151/sqft
    Source: MLS Now #4050370 Report a problem
    9/19/2019Pending sale$799,000$157/sqft
    Source: Howard Hanna - Gates Mills #4050370 Report a problem
    8/26/2019Price change$799,000-2.6%$157/sqft
    Source: Howard Hanna - Gates Mills #4050370 Report a problem
    7/24/2019Price change$820,000-3.4%$161/sqft
    Source: Howard Hanna - Gates Mills #4050370 Report a problem
    5/21/2019Price change$849,000-3%$167/sqft
    Source: Howard Hanna - Gates Mills #4050370 Report a problem
    1/7/2019Price change$875,000-1.7%$172/sqft
    Source: Howard Hanna - Gates Mills #4050370 Report a problem
    11/2/2018Listed for sale$890,000+44.7%$175/sqft
    Source: Howard Hanna #4050370 Report a problem
    12/28/2007Sold$615,000+44.7%$121/sqft
    Source: MLS Now #2412105 Report a problem
    11/20/1996Sold$425,000$83/sqft
    Source: Public Record Report a problem

    Public tax history

    YearProperty taxesTax assessment
    2025$519 0%$9,220
    2024$519 +23.2%$9,220 +39.7%
    2023$421 -11.2%$6,600
    2022$474 +11.9%$6,600
    2021$424 +1.7%$6,600 +11.9%
    2020$417 -55.3%$5,900 -3.8%
    2019$933 -88.6%$6,130 -94.9%
    2018$8,151 $119,390
    2017$8,151 +0.5%$119,390
    2016$8,112 +29%$119,390 +19.3%
    2015$6,288 -1.1%$100,040
    2014$6,360 -0.1%$100,040
    2013$6,366 -0.3%$100,040
    2012$6,388 -5.7%$100,040 -10.8%
    2011$6,773 -0.9%$112,190
    2010$6,836 +4.4%$112,190 0%
    2009$6,549 -3.4%$112,193 -9%
    2008$6,777 +9.8%$123,288
    2007$6,174 -55.7%$123,288
    2006$13,932 -4.6%$123,288 -4.1%
    2005$14,606 -0.2%$128,566
    2004$14,629 +7.4%$128,566
    2003$13,621 +9.8%$128,566 +10%
    2002$12,400 0%$116,880
    2001$12,403 0%$116,880
    2000$12,409 +7.4%$116,880 +7.5%
    1999$11,549 $108,745

    Find assessor info on the county website

    Neighborhood: 44060

    Nearby schools

    GreatSchools rating
    Schools provided by the listing agent
    • District: Kirtland LSD

    Source: The MLS. This data may not be complete. We recommend contacting the local school district to confirm school assignments for this home.

    Get a cash offer in 3 minutes
    Find out how much your home could sell for in as little as 3 minutes with a no-obligation cash offer.
    Estimated market value
    $961,900
    Get a cash offer in 3 minutes
    Find out how much your home could sell for in as little as 3 minutes with a no-obligation cash offer.
    Estimated market value
    $961,900