Skip main navigation
Off market
  • $267,700

    9100 Mountain Ridge Dr APT 4C, Austin, TX 78759

    2beds
    1,003sqft
    Condo
    Built in 1980
    -- sqft lot
    $267,700 Zestimate®
    $267/sqft
    $1,729 Estimated rent

    Home value

    $267,700

    $241,000 - $294,000

    $1,729/mo

    Zestimate® history
    Loading
    Loading...

    Owner options

    List your home for rent

    $1,729/mo

    Rent Zestimate®

    Find your next renter with Zillow Rental Manager. Plus, with online applications, you can quickly screen prospective tenants – for free.

    Learn more

    $1,729/mo

    Rent Zestimate®

    Refinance and save

    $1,847/mo

    Est. payment

    Refinancing to a lower rate could help reduce your monthly payments and save thousands over the life of the loan.

    See today's rates

    $1,847/mo

    Est. payment

    Explore your selling options

    Work with a Zillow partner agent

    Leverage their expertise and Zillow's premium Showcase listings to get your home seen by more buyers.

    Get started

    List with your own agent

    Get your home in front of millions of buyers by listing it on Zillow.

    Learn how to do it

    Sell it yourself

    Take full control of how buyers see your home on Zillow by listing For Sale by Owner (FSBO).

    List your home

    What's special

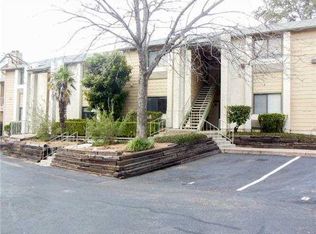
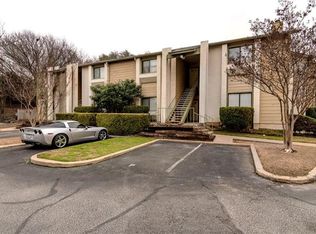
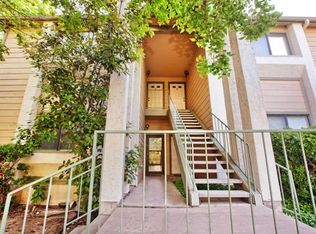

    Light, bright and fantastic views from this upgraded condo in Northwest Hills. Just off 360 and 183, Location is the key, on a quiet culdesac street. 2 bedrooms up with sparkling bath. Large open living kitchen and breakfast area on main level with guest half bath. Tile wood look flooring updates the look of the home, including granite counters in kitchen with track lighting. Upgraded appliances, laundry room, 2 reserved parking spaces with plenty of shaded areas and private patio. Only 3 left, hurry!

    This property is off market, which means it's not currently listed for sale or rent on Zillow. This may be different from what's available on other websites or public sources.
    Facts & features

    Interior

    Bedrooms & bathrooms
    • Bedrooms: 2
    • Bathrooms: 2
    • Full bathrooms: 1
    • 1/2 bathrooms: 1
    Heating
    • Forced air
    Cooling
    • Central
    Appliances
    • Included: Dishwasher, Range / Oven
    Features
    • Indoor Utilities, Track Lighting
    • Flooring: Tile, Carpet
    • Has fireplace: Yes
    Interior area
    • Total interior livable area: 1,003 sqft

    Property

    Lot
    • Features: Cul-De-Sac, Wooded

    Construction

    Type & style
    • Home type: Condo
    Materials
    • Roof: Composition
    Condition
    • Year built: 1980

    Utilities & green energy

    • Sewer: City at Street
    • Water: City
    • Utilities for property: Electricity on Property

    Community & neighborhood

    Location
    • Region: Austin

    HOA & financial

    HOA
    • Has HOA: Yes
    • HOA fee: $90 monthly
    • Services included: Common Area Maintenance, Insurance - See Agent

    Other

    Other facts
    • Foundation Details: Slab
    • Kitchen: Breakfast Bar, Open to Family Room, Breakfast Area, Granite/Marble Counters
    • Master Description: Full Bath
    • Sewer: City at Street
    • Water Source: City
    • Interior Features: Indoor Utilities, Track Lighting
    • Steps: Exterior Steps, Back Steps
    • Utilities: Electricity on Property
    • Stories Lookup: 2
    • Lot Features: Cul-De-Sac, Wooded
    • Trees: Large (Over 40 Ft)
    • Laundry Facilities: Dryer Connection - Electric, Washer Connections
    • View: Creek/Stream
    • FEMA 100 Yr Flood Plain: Unknown
    • Construction: Frame/Brick
    • Fence: Privacy, Cedar
    • Unit Style: 1st Floor Entry
    • Region: Austin - Northwest
    • Parking Features: 2 Reserved
    • Laundry Location: Closet
    • Area: 1A
    • Association Fee Includes: Common Area Maintenance, Insurance - See Agent
    • Association Fee Frequency: Monthly
    • Dining Description: Breakfast Area
    • Listing Financing: Cash, Conventional
    • Restrictions: Covenant, City Restrictions
    • Year Built Exception: Resale
    • Year Built: 1980
    • HOAYN: 1

    Price history

    DateEventPrice
    1/3/2017Listing removed$219,900$219/sqft
    Source: Keller Williams Realty-GT #9720813 Report a problem
    12/11/2016Pending sale$219,900$219/sqft
    Source: Keller Williams - Georgetown #9720813 Report a problem
    10/28/2016Price change$219,900-4.3%$219/sqft
    Source: Keller Williams - Georgetown #9720813 Report a problem
    10/18/2016Listed for sale$229,900$229/sqft
    Source: Keller Williams - Georgetown #9720813 Report a problem
    12/29/2014Sold--
    Source: Agent Provided Report a problem
    7/12/2013Listing removed$1,100$1/sqft
    Source: Zillow Rental Network #2164850 Report a problem
    7/6/2013Listed for rent$1,100$1/sqft
    Source: Zillow Rental Network #2164850 Report a problem

    Public tax history

    Tax history is unavailable.

    Neighborhood: Westover Hills

    Nearby schools

    GreatSchools rating
    Schools provided by the listing agent
    • Elementary: Hill
    • High: Anderson

    Source: The MLS. This data may not be complete. We recommend contacting the local school district to confirm school assignments for this home.

    Get a cash offer in 3 minutes
    Find out how much your home could sell for in as little as 3 minutes with a no-obligation cash offer.
    Estimated market value
    $267,700
    Get a cash offer in 3 minutes
    Find out how much your home could sell for in as little as 3 minutes with a no-obligation cash offer.
    Estimated market value
    $267,700