Skip main navigation
Sold for $360,000
  • $360,000

    9100 NW 117th St, Yukon, OK 73099

    4beds
    1,949sqft
    Single Family Residence
    Built in 2022
    7,287.59 Square Feet Lot
    $361,400 Zestimate®
    $185/sqft
    $2,412 Estimated rent

    Home value

    $361,400

    Estimated sales range

    Not available

    $2,412/mo

    Zestimate® history
    Loading
    Loading...

    Owner options

    List your home for rent

    $2,412/mo

    Rent Zestimate®

    Find your next renter with Zillow Rental Manager. Plus, with online applications, you can quickly screen prospective tenants – for free.

    Learn more

    $2,412/mo

    Rent Zestimate®

    Refinance and save

    $2,085/mo

    Est. payment

    Refinancing to a lower rate could help reduce your monthly payments and save thousands over the life of the loan.

    See today's rates

    $2,085/mo

    Est. payment

    Explore your selling options

    Work with a Zillow partner agent

    Leverage their expertise and Zillow's premium Showcase listings to get your home seen by more buyers.

    Get started

    List with your own agent

    Get your home in front of millions of buyers by listing it on Zillow.

    Learn how to do it

    Sell it yourself

    Take full control of how buyers see your home on Zillow by listing For Sale by Owner (FSBO).

    List your home

    What's special

    Custom playsetStylish lightingBuilt-in benchWalk-in showerLarge backyardOpen-concept layoutGas range
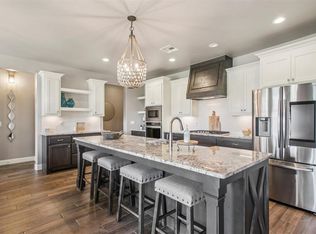
    Welcome to this charming Craftsman Bungalow nestled in the desirable Nichols Creek neighborhood. From the moment you step inside, you’ll be captivated by the open-concept layout that seamlessly blends the kitchen, dining, and living areas—perfect for both daily living and entertaining. Just off the front entry, you’ll find a versatile space that can serve as a fourth bedroom, home office, or playroom. The kitchen is a true showstopper, featuring custom cabinetry, quartz countertops, a wood-stained vent hood, a separate gas range and built-in oven, and a generous pantry to keep everything organized. Stylish lighting, open shelving, rich wood ceiling accents, and custom moldings above the windows add warmth and character throughout the home. Durable wood-look tile flooring flows through the main living spaces, while the bedrooms offer plush carpeting for added comfort. The expansive primary suite provides a private retreat with a double vanity, luxurious soaker tub, walk-in shower, and a spacious walk-in closet. Two additional bedrooms are tucked away on the opposite side of the home and share a beautifully appointed hall bath. Practicality meets charm in the mudroom just off the kitchen and garage, complete with a built-in bench, hooks, and space for shoes and backpacks. You'll also appreciate the well-organized laundry room with ample storage, and a convenient hallway desk area and half bath. Step outside to a covered patio overlooking a large backyard, complete with a custom playset—perfect for kids and outdoor gatherings. This home offers thoughtful design, timeless style, and modern convenience in a sought-after community.

    Zillow last checked:

    Listing updated:

    Listed by:

    Chris George 405-627-0801,

    Chinowth & Cohen,

    Justin Brannon 405-503-3968,

    Chinowth & Cohen

    Bought with:

    Brie Green, 161405

    Metro First Realty

    Source: MLSOK/OKCMAR as distributed by MLS GRID,MLS#: 1165312MLS Logo

    Facts & features

    Interior

    Bedrooms & bathrooms
    • Bedrooms: 4
    • Bathrooms: 3
    • Full bathrooms: 2
    • 1/2 bathrooms: 1
    Appliances
    • Included: Dishwasher, Disposal, Microwave, Built-In Electric Oven, Free-Standing Gas Range
    • Laundry: Laundry Room
    Features
    • Ceiling Fan(s), Combo Woodwork
    • Flooring: Carpet, Tile
    • Windows: Window Treatments, Double Pane, Vinyl Frame
    • Number of fireplaces: 1
    • Fireplace features: Electric
    Interior area
    • Total structure area: 1,949
    • Total interior livable area: 1,949 sqft

    Property

    Parking
    • Total spaces: 3
    • Parking features: Concrete
    • Garage spaces: 3
    Features
    • Levels: One
    • Stories: 1
    • Patio & porch: Patio
    • Exterior features: Rain Gutters
    • Has private pool: Yes
    • Pool features: Fenced
    • Fencing: Wood
    Lot
    • Size: 7,287 sqft
    • Features: Interior Lot
    Details
    • Parcel number: 9100NW117th73099
    • Special conditions: None

    Construction

    Type & style
    • Home type: SingleFamily
    • Architectural style: Bungalow,Craftsman
    • Property subtype: Single Family Residence
    Materials
    • Brick & Frame
    • Foundation: Slab
    • Roof: Composition
    Condition
    • Year built: 2022
    Details
    • Builder name: R and R Homes

    Utilities & green energy

    • Utilities for property: Cable Available, Public

    Community & neighborhood

    Location
    • Region: Yukon

    HOA & financial

    HOA
    • Has HOA: Yes
    • HOA fee: $275 annually
    • Services included: Greenbelt, Pool

    Price history

    DateEventPrice
    7/11/2025Sold$360,000+1.4%$185/sqft
    Source: MLSOK/OKCMAR as distributed by MLS GRID #1165312 Report a problem
    6/9/2025Pending sale$355,000$182/sqft
    Source: MLSOK/OKCMAR as distributed by MLS GRID #1165312 Report a problem
    4/17/2025Listed for sale$355,000+8.6%$182/sqft
    Source: MLSOK/OKCMAR as distributed by MLS GRID #1165312 Report a problem
    5/19/2022Sold$327,000+2.9%$168/sqft
    Source: MLSOK/OKCMAR as distributed by MLS GRID #993838 Report a problem
    2/15/2022Pending sale$317,777$163/sqft
    Source: MLSOK/OKCMAR as distributed by MLS GRID #993838 Report a problem
    2/3/2022Listed for sale$317,777$163/sqft
    Source: MLSOK/OKCMAR as distributed by MLS GRID #993838 Report a problem

    Public tax history

    YearProperty taxesTax assessment
    2025$5,011 +2.2%$41,761 +2.6%
    2024$4,903 +5.1%$40,714 +3%
    2023$4,664 +5260.9%$39,528 +5467.3%
    2022$87 -2.2%$710
    2021$89 -2.2%$710
    2020$91 $710

    Find assessor info on the county website

    Neighborhood: 73099

    Nearby schools

    GreatSchools rating
    Schools provided by the listing agent
    • Elementary: Stone Ridge ES
    • Middle: Piedmont MS
    • High: Piedmont HS

    Source: MLSOK/OKCMAR as distributed by MLS GRID. This data may not be complete. We recommend contacting the local school district to confirm school assignments for this home.

    Get a cash offer in 3 minutes
    Find out how much your home could sell for in as little as 3 minutes with a no-obligation cash offer.
    Estimated market value
    $361,400
    Get a cash offer in 3 minutes
    Find out how much your home could sell for in as little as 3 minutes with a no-obligation cash offer.
    Estimated market value
    $361,400