Skip main navigation
Sold for $477,500
  • $477,500

    9100 Naygall Rd, Parkville, MD 21234

    4beds
    2,436sqft
    Single Family Residence
    Built in 1987
    10,096 Square Feet Lot
    $501,500 Zestimate®
    $196/sqft
    $2,999 Estimated rent

    Home value

    $501,500

    $476,000 - $527,000

    $2,999/mo

    Zestimate® history
    Loading
    Loading...

    Owner options

    List your home for rent

    $2,999/mo

    Rent Zestimate®

    Find your next renter with Zillow Rental Manager. Plus, with online applications, you can quickly screen prospective tenants – for free.

    Learn more

    $2,999/mo

    Rent Zestimate®

    Refinance and save

    $2,950/mo

    Est. payment

    Refinancing to a lower rate could help reduce your monthly payments and save thousands over the life of the loan.

    See today's rates

    $2,950/mo

    Est. payment

    Explore your selling options

    Work with a Zillow partner agent

    Leverage their expertise and Zillow's premium Showcase listings to get your home seen by more buyers.

    Get started

    List with your own agent

    Get your home in front of millions of buyers by listing it on Zillow.

    Learn how to do it

    Sell it yourself

    Take full control of how buyers see your home on Zillow by listing For Sale by Owner (FSBO).

    List your home

    What's special

    Cozy fireplaceSpacious bedroomsWalk-in closetHigh lofted ceilingsLarge bathroomBrand new hardwood flooringGourmet kitchen
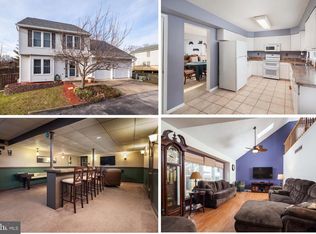
    Welcome to your dream home – where contemporary charm meets comfort. This spacious single-family gem sits proudly on a picturesque, fenced lot, offering the perfect backdrop for your vibrant lifestyle. Let's take a sneak peek into the amazing features awaiting you: 🚗 Conveniently Attached 2-Car Garage: Say goodbye to the hassle of street parking! Your new home comes complete with an attached 2-car garage, ensuring your vehicles are safe and sound. ✨ Fully Renovated Elegance: This home has undergone a complete transformation, with high-end materials that exude both luxury and durability. From the moment you step in, you'll be captivated by the seamless flow of brand new hardwood flooring that graces the entire first floor. 🍳 Gourmet Kitchen Delight: Calling all food enthusiasts! The gourmet kitchen boasts sparkling quartz countertops, top-of-the-line stainless steel appliances, and a stylish ceramic backsplash. Cooking has never been this inspiring! 🔥 Cozy Fireplace Retreat: Gather around the cozy fireplace in the family room and create lasting memories with loved ones. Whether it's a quiet evening or a lively get-together, this space sets the scene for comfort and togetherness. 🛌 Spacious Bedrooms Upstairs: Upstairs, discover generously sized bedrooms that offer both privacy and relaxation. Rest easy in the knowledge that everyone has their own haven to retreat to. 🌙 Primary Suite Perfection: The primary bedroom is a sanctuary that delights the senses. High lofted ceilings add a touch of grandeur, while the walk-in closet provides ample storage space for your stylish collection. The attached large bathroom is a spa-like haven, ready to rejuvenate your spirits after a long day. Experience the allure of a home where every detail has been carefully considered and flawlessly executed. This is more than just a house; it's a canvas for your life's adventures. Start your new chapter in this modern retreat that's designed to complement the energy and aspirations of a younger audience. Don't miss your chance – schedule a showing today and make this stunning property yours!

    Zillow last checked:

    Listing updated:

    Listed by:

    Jennifer Wolff 443-761-1868,

    Real Estate Professionals, Inc.

    Bought with:

    Kim Lally, RS-0037405

    EXP Realty, LLC

    Source: Bright MLS,MLS#: MDBC2075490MLS Logo

    Facts & features

    Interior

    Bedrooms & bathrooms
    • Bedrooms: 4
    • Bathrooms: 3
    • Full bathrooms: 2
    • 1/2 bathrooms: 1
    • Main level bathrooms: 1
    Basement
    • Area: 806
    Heating
    • Central, Natural Gas
    Cooling
    • Central Air, Electric
    Appliances
    • Included: Electric Water Heater
    Features
    • Basement: Finished
    • Has fireplace: No
    Interior area
    • Total structure area: 2,742
    • Total interior livable area: 2,436 sqft
    • Finished area above ground: 1,936
    • Finished area below ground: 500

    Property

    Parking
    • Total spaces: 2
    • Parking features: Garage Faces Front, Attached
    • Attached garage spaces: 2
    Accessibility
    • Accessibility features: None
    Features
    • Levels: Three
    • Stories: 3
    • Pool features: None
    Lot
    • Size: 10,096 sqft
    • Dimensions: 1.00 x
    Details
    • Additional structures: Above Grade, Below Grade
    • Parcel number: 04112000011813
    • Zoning: RES
    • Special conditions: Standard

    Construction

    Type & style
    • Home type: SingleFamily
    • Architectural style: Colonial
    • Property subtype: Single Family Residence
    Materials
    • Vinyl Siding
    • Foundation: Block
    Condition
    • New construction: No
    • Year built: 1987

    Utilities & green energy

    • Sewer: Public Sewer
    • Water: Public

    Community & neighborhood

    Location
    • Region: Parkville
    • Subdivision: Joppa Village

    Other

    Other facts
    • Listing agreement: Exclusive Right To Sell
    • Ownership: Fee Simple

    Price history

    DateEventPrice
    11/8/2023Sold$477,500-0.5%$196/sqft
    Source: Bright MLS #MDBC2075490 Report a problem
    9/15/2023Pending sale$479,999$197/sqft
    Source: Bright MLS #MDBC2075490 Report a problem
    8/29/2023Price change$479,999-2%$197/sqft
    Source: Bright MLS #MDBC2075490 Report a problem
    8/24/2023Listed for sale$489,999+66.1%$201/sqft
    Source: Bright MLS #MDBC2075490 Report a problem
    8/18/2023Sold$295,000-41%$121/sqft
    Source: Public Record Report a problem
    8/11/2023Listed for sale$499,999+231.1%$205/sqft
    Source: Bright MLS #MDBC2075490 Report a problem
    1/29/2020Listing removed--
    Source: Auction.com Report a problem
    1/9/2020Listed for sale--
    Source: Auction.com Report a problem
    9/4/1996Sold$151,000$62/sqft
    Source: Public Record Report a problem

    Public tax history

    YearProperty taxesTax assessment
    2025$5,516 +37%$372,833 +12.2%
    2024$4,027 +13.9%$332,267 +13.9%
    2023$3,535 +1.4%$291,700
    2022$3,487 +1.4%$291,700 +2.8%
    2021$3,439 +1.4%$283,767 +1.4%
    2020$3,391 +2%$279,800
    2019$3,326 +2%$279,800 +4%
    2018$3,261 +2%$269,067 +2%
    2017$3,196 +0.2%$263,700
    2016$3,189 $263,700
    2015$3,189 $263,700 -2.7%
    2014$3,189 $271,000
    2013-- $271,000
    2012-- $271,000 -7.6%
    2011-- $293,300 +2.6%
    2010-- $285,942 +2.7%
    2009-- $278,516 +2.7%
    2008-- $271,090 +14.7%
    2007-- $236,256 +17.3%
    2006-- $201,423 +20.9%
    2005-- $166,590 +3.7%
    2004-- $160,716 +3.8%
    2003-- $154,843 +3.9%
    2002-- $148,970 +2.1%
    2001-- $145,946

    Find assessor info on the county website

    Neighborhood: 21234

    Nearby schools

    GreatSchools rating
    Schools provided by the listing agent
    • District: Baltimore County Public Schools

    Source: Bright MLS. This data may not be complete. We recommend contacting the local school district to confirm school assignments for this home.

    Get a cash offer in 3 minutes
    Find out how much your home could sell for in as little as 3 minutes with a no-obligation cash offer.
    Estimated market value
    $501,500
    Get a cash offer in 3 minutes
    Find out how much your home could sell for in as little as 3 minutes with a no-obligation cash offer.
    Estimated market value
    $501,500