Get ready to fall in love with this move-in ready gem! It’s an immaculate 3 bed, 2 bath home with an open concept, impressive upgrades, and premium flooring. The modern features, smart technology, and sleek finishes will rival any new construction. Enjoy peace of mind with recent updates: fresh paint (2023), a new roof (2018), smart sprinkler (2018), and hot water heater (2017). The kitchen is a chef's dream with beautiful granite, an elegant backsplash, stainless steel appliances, and a walk-in pantry.
The spacious living room has lots of natural light, a custom accent wall, and fireplace. Unwind in the Owner’s sanctuary, with a walk-in closet, large soaking tub, and modern flair straight out of a magazine. You’ll appreciate the generously-sized guest rooms with built-in storage and closets.Entertain effortlessly in the backyard or fully-finished garage, which comes the TV for game nights or quick workouts.
Sold
Price Unknown
9100 Old Clydesdale Dr, Fort Worth, TX 76123
3beds
1,540sqft
Single Family Residence
Built in 2006
5,488 Square Feet Lot
$263,500 Zestimate®
$--/sqft
$1,999 Estimated rent
Home value
$263,500
$250,000 - $277,000
$1,999/mo
Zestimate® history
Owner options
List your home for rent
$1,999/mo
Rent Zestimate®
Find your next renter with Zillow Rental Manager. Plus, with online applications, you can quickly screen prospective tenants – for free.
$1,999/mo
Rent Zestimate®
Refinance and save
$73/mo
Est. payment
Refinancing to a lower rate could help reduce your monthly payments and save thousands over the life of the loan.
$73/mo
Est. payment
Explore your selling options
Work with a Zillow partner agent
Leverage their expertise and Zillow's premium Showcase listings to get your home seen by more buyers.
Get startedList with your own agent
Get your home in front of millions of buyers by listing it on Zillow.
Learn how to do itSell it yourself
Take full control of how buyers see your home on Zillow by listing For Sale by Owner (FSBO).
List your homeWhat's special
Sleek finishesModern flairModern featuresFully - finished garageFresh paintStainless steel appliancesBuilt - in storage
Zillow last checked:
Listing updated:
Listed by:
Dominique Jones 0780903 713-654-0649,
ReFind Realty Inc. 713-654-0649
Bought with:
Carla Johnson
eXp Realty, LLC
Source: NTREIS,MLS#: 20577405
Facts & features
Interior
Bedrooms & bathrooms
- Bedrooms: 3
- Bathrooms: 2
- Full bathrooms: 2
Primary bedroom
- Features: En Suite Bathroom, Garden Tub/Roman Tub, Walk-In Closet(s)
- Dimensions: 16 x 15
Bedroom
- Dimensions: 12 x 12
Bedroom
- Features: Closet Cabinetry
- Dimensions: 12 x 11
Appliances
- Included: Electric Range, Gas Oven, Gas Range
Features
- Decorative/Designer Lighting Fixtures, Eat-in Kitchen, Granite Counters, High Speed Internet, Open Floorplan, Pantry, Smart Home, Walk-In Closet(s)
- Flooring: Ceramic Tile, Laminate
- Has basement: No
- Number of fireplaces: 1
- Fireplace features: Wood Burning
Interior area
- Total interior livable area: 1,540 sqft
Property
Parking
- Total spaces: 4
- Parking features: Door-Single, Driveway, Epoxy Flooring, Garage Faces Front, Garage, Garage Door Opener
- Attached garage spaces: 2
- Carport spaces: 2
- Covered spaces: 4
- Has uncovered spaces: Yes
Features
- Levels: One
- Stories: 1
- Exterior features: Dog Run, Rain Gutters, Storage
- Pool features: None, Community
- Fencing: Back Yard,Fenced
Lot
- Size: 5,488 Square Feet
Details
- Additional structures: Shed(s), Workshop
- Parcel number: 40882802
Construction
Type & style
- Home type: SingleFamily
- Architectural style: Detached
- Property subtype: Single Family Residence
Condition
- Year built: 2006
Utilities & green energy
- Sewer: Public Sewer
- Water: Public
- Utilities for property: Sewer Available, Water Available
Community & HOA
Community
- Features: Playground, Pool
- Subdivision: Poynter Crossing Add
HOA
- Has HOA: Yes
- Services included: All Facilities, Association Management, Maintenance Grounds
- HOA fee: $73 quarterly
- HOA name: CMA Management
- HOA phone: 972-824-5159
Location
- Region: Fort Worth
Financial & listing details
- Tax assessed value: $217,906
- Annual tax amount: $4,075
- Date on market: 5/31/2024
- Cumulative days on market: 3 days
- Exclusions: Refrigerator, Washer & Dryer, Security Cameras and Doorbell, Curtains, Potted plants, outdoor hoses, and (unfixed) lighting in the garage & backyard.
Price history
| Date | Event | Price |
|---|---|---|
| 5/24/2024 | Sold | -- |
Source: NTREIS #20577405 Report a problem | ||
| 4/23/2024 | Pending sale | $286,990$186/sqft |
Source: NTREIS #20577405 Report a problem | ||
| 4/20/2024 | Contingent | $286,990$186/sqft |
Source: NTREIS #20577405 Report a problem | ||
| 4/17/2024 | Listed for sale | $286,990+64%$186/sqft |
Source: NTREIS #20577405 Report a problem | ||
| 12/11/2018 | Sold | -- |
Source: Agent Provided Report a problem | ||
| 11/20/2018 | Pending sale | $175,000$114/sqft |
Source: Keller Williams Realty Arlington #13969653 Report a problem | ||
| 11/9/2018 | Listed for sale | $175,000+66.8%$114/sqft |
Source: Keller Williams Arlington #13969653 Report a problem | ||
| 5/25/2013 | Listing removed | $104,900$68/sqft |
Source: 4 Sale in DFW, LLC #11951783 Report a problem | ||
| 5/15/2013 | Listed for sale | $104,900$68/sqft |
Source: 4 Sale in DFW, LLC #11951783 Report a problem | ||
Public tax history
| Year | Property taxes | Tax assessment |
|---|---|---|
| 2025 | $2,781 +8.1% | $217,906 |
| 2024 | $2,574 +11.1% | $217,906 -1% |
| 2023 | $2,316 -26.5% | $220,000 +46% |
| 2022 | $3,152 -8.6% | $150,715 |
| 2021 | $3,448 -2.5% | $150,715 |
| 2020 | $3,535 -1.3% | $150,715 -0.4% |
| 2019 | $3,583 +21.9% | $151,343 +23.7% |
| 2018 | $2,940 +10.2% | $122,319 +4.1% |
| 2017 | $2,668 +10.4% | $117,491 +5.4% |
| 2016 | $2,417 +2.7% | $111,423 +21.2% |
| 2015 | $2,354 | $91,900 |
| 2014 | $2,354 | $91,900 +6.1% |
| 2013 | -- | $86,600 -1.4% |
| 2012 | -- | $87,800 |
| 2011 | -- | $87,800 +7.7% |
| 2010 | -- | $81,500 -12.3% |
| 2009 | -- | $92,900 -5.4% |
| 2008 | -- | $98,200 |
| 2007 | -- | $98,200 +657.7% |
| 2006 | -- | $12,960 |
Find assessor info on the county website
Neighborhood: Poynter Crossing
Nearby homes
- $--4 bd2 ba2k sqft9104 Old Clydesdale Dr, Fort Worth, TX 76123Sold
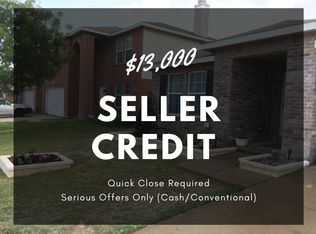
- $218,2003 bd2 ba1.3k sqft9032 Old Clydesdale Dr, Fort Worth, TX 76123Off Market
- $268,4003 bd3 ba2.1k sqft9108 Old Clydesdale Dr, Fort Worth, TX 76123Off Market
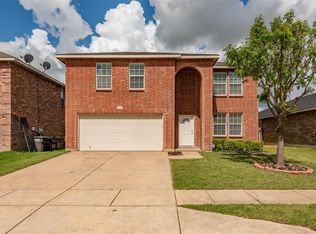
- $250,0003 bd2 ba1.8k sqft9028 Old Clydesdale Dr, Fort Worth, TX 76123Off Market
- $267,5003 bd2 ba1.8k sqft9113 Cheswick Dr, Fort Worth, TX 76123Off Market
- $277,2004 bd3 ba2.2k sqft9109 Cheswick Dr, Fort Worth, TX 76123Off Market
- $316,0005 bd3 ba3.9k sqft9117 Cheswick Dr, Fort Worth, TX 76123Off Market
- $272,7003 bd2 ba2.5k sqft9121 Cheswick Dr, Fort Worth, TX 76123Off Market
Nearby schools
GreatSchools rating
- 2/10Mary Harris Elementary SchoolGrades: PK-5Distance: 0.7 mi
- 2/10Crowley Middle SchoolGrades: 6-8Distance: 0.7 mi
- 3/10North Crowley High SchoolGrades: 9-12Distance: 0.6 mi
Schools provided by the listing agent
- Elementary: Hargrave
- Middle: Summer Creek
- High: North Crowley
- District: Crowley ISD
Source: NTREIS. This data may not be complete. We recommend contacting the local school district to confirm school assignments for this home.
Get a cash offer in 3 minutes
Find out how much your home could sell for in as little as 3 minutes with a no-obligation cash offer.
Estimated market value
$263,500
Get a cash offer in 3 minutes
Find out how much your home could sell for in as little as 3 minutes with a no-obligation cash offer.
Estimated market value
$263,500
- Texas
- Tarrant County
- Fort Worth
- 76123
- Poynter Crossing
- 9100 Old Clydesdale Dr
Nearby cities
Nearby neighborhoods
Nearby zip codes
Other Fort Worth Topics
