Stunning North Beverly Hilltop Home! Nestled on a corner lot next to the forest preserve and directly across from the park and 91st Street Metra station, this expansive 8-bedroom home offers the perfect blend of space, comfort, and convenience. Step into a grand living room featuring a cozy fireplace and wraparound windows that flood the space with beautiful eastern sunlight. The home also boasts a large formal dining room, an updated kitchen, and a spacious sunroom with skylights and West, South, and North-facing views-a true retreat! The first floor includes two bedrooms and a full bath, perfect for guest rooms, office space, or a den. Upstairs, you'll find four additional bedrooms and another full bath. The lower level has been newly renovated into a separate in-law suite, offering additional living space or rental potential. Additional highlights include: Attached 2-car garage with electric car outlets. New windows, heating system, solar panels, and updated baths! Prime location! steps from the Metra station with a 25-minute commute to downtown. Surrounded by top-rated neighborhood schools This home is a rare gem in the heart of North Beverly. Don't miss your chance!
Closed
Street View
$705,000
9100 S Longwood Dr, Chicago, IL 60643
8beds
--sqft
Single Family Residence
Built in 1913
7,500 Square Feet Lot
$754,600 Zestimate®
$--/sqft
$3,999 Estimated rent
Home value
$754,600
$672,000 - $845,000
$3,999/mo
Zestimate® history
Owner options
List your home for rent
$3,999/mo
Rent Zestimate®
Find your next renter with Zillow Rental Manager. Plus, with online applications, you can quickly screen prospective tenants – for free.
$3,999/mo
Rent Zestimate®
Refinance and save
$5,037/mo
Est. payment
Refinancing to a lower rate could help reduce your monthly payments and save thousands over the life of the loan.
$5,037/mo
Est. payment
Explore your selling options
Work with a Zillow partner agent
Leverage their expertise and Zillow's premium Showcase listings to get your home seen by more buyers.
Get startedList with your own agent
Get your home in front of millions of buyers by listing it on Zillow.
Learn how to do itSell it yourself
Take full control of how buyers see your home on Zillow by listing For Sale by Owner (FSBO).
List your homeWhat's special
Cozy fireplaceWraparound windowsSpacious sunroomLarge formal dining roomCorner lotUpdated bathsForest preserve
Zillow last checked:
Listing updated:
Listed by:
Chadwick Duda 773-398-4097,
@properties Christie's International Real Estate
Bought with:
Maureen Griffin
First In Realty, Inc.
Source: MRED as distributed by MLS GRID,MLS#: 12294925
Facts & features
Interior
Bedrooms & bathrooms
- Bedrooms: 8
- Bathrooms: 3
- Full bathrooms: 3
Rooms
- Room types: Bedroom 5, Bedroom 6, Foyer, Bedroom 7, Bedroom 8, Game Room, Kitchen, Storage, Deck
Primary bedroom
- Features: Flooring (Hardwood)
- Level: Second
- Area: 299 Square Feet
- Dimensions: 23X13
Bedroom 2
- Features: Flooring (Hardwood)
- Level: Second
- Area: 294 Square Feet
- Dimensions: 21X14
Bedroom 3
- Level: Second
- Area: 110 Square Feet
- Dimensions: 10X11
Bedroom 4
- Features: Flooring (Hardwood)
- Level: Second
- Area: 168 Square Feet
- Dimensions: 12X14
Bedroom 5
- Features: Flooring (Carpet), Window Treatments (Curtains/Drapes)
- Level: Main
- Area: 168 Square Feet
- Dimensions: 12X14
Bedroom 6
- Level: Main
- Area: 99 Square Feet
- Dimensions: 11X9
Other
- Features: Flooring (Other)
- Level: Lower
- Area: 195 Square Feet
- Dimensions: 15X13
Other
- Features: Flooring (Other)
- Level: Lower
- Area: 240 Square Feet
- Dimensions: 12X20
Deck
- Features: Flooring (Other)
- Level: Main
- Area: 170 Square Feet
- Dimensions: 10X17
Dining room
- Features: Flooring (Wood Laminate)
- Level: Main
- Area: 224 Square Feet
- Dimensions: 14X16
Family room
- Features: Flooring (Wood Laminate)
- Level: Main
- Area: 528 Square Feet
- Dimensions: 24X22
Foyer
- Features: Flooring (Hardwood)
- Level: Main
- Area: 56 Square Feet
- Dimensions: 7X8
Game room
- Features: Flooring (Other)
- Level: Lower
- Area: 594 Square Feet
- Dimensions: 18X33
Kitchen
- Features: Kitchen (Galley, Island), Flooring (Wood Laminate)
- Level: Main
- Area: 132 Square Feet
- Dimensions: 12X11
Kitchen 2nd
- Features: Flooring (Other)
- Level: Lower
- Area: 120 Square Feet
- Dimensions: 10X12
Laundry
- Features: Flooring (Other)
- Level: Main
- Area: 42 Square Feet
- Dimensions: 6X7
Living room
- Features: Flooring (Hardwood)
- Level: Main
- Area: 480 Square Feet
- Dimensions: 24X20
Storage
- Features: Flooring (Other)
- Level: Lower
- Area: 140 Square Feet
- Dimensions: 7X20
Heating
- Natural Gas, Electric
Cooling
- Central Air
Appliances
- Included: Range, Microwave, Dishwasher, Refrigerator, Washer, Dryer, Stainless Steel Appliance(s)
- Laundry: Main Level, In Unit
Features
- 1st Floor Bedroom, In-Law Floorplan, 1st Floor Full Bath, Built-in Features, Walk-In Closet(s), Historic/Period Mlwk, Beamed Ceilings, Granite Counters, Separate Dining Room, Replacement Windows
- Flooring: Hardwood
- Windows: Replacement Windows, Skylight(s)
- Basement: Finished,Full,Daylight
- Attic: Pull Down Stair,Unfinished
- Number of fireplaces: 1
- Fireplace features: Wood Burning, Living Room
Interior area
- Total structure area: 0
Property
Parking
- Total spaces: 2
- Parking features: Concrete, Garage Door Opener, On Site, Garage Owned, Attached, Garage
- Attached garage spaces: 2
- Has uncovered spaces: Yes
Accessibility
- Accessibility features: No Disability Access
Features
- Stories: 2
- Patio & porch: Deck, Patio
- Exterior features: Lighting
- Fencing: Partial
- Has view: Yes
Lot
- Size: 7,500 Square Feet
- Dimensions: 50 X 150
- Features: Corner Lot, Forest Preserve Adjacent, Nature Preserve Adjacent, Mature Trees, Views
Details
- Parcel number: 25064030150000
- Special conditions: None
- Other equipment: Ceiling Fan(s)
Construction
Type & style
- Home type: SingleFamily
- Property subtype: Single Family Residence
Materials
- Brick, Plaster
- Foundation: Concrete Perimeter
- Roof: Asphalt
Condition
- New construction: No
- Year built: 1913
Utilities & green energy
- Electric: Circuit Breakers
- Sewer: Public Sewer
- Water: Public
Community & HOA
Community
- Features: Curbs, Sidewalks, Street Lights, Street Paved, Park
HOA
- Services included: None
Location
- Region: Chicago
Financial & listing details
- Tax assessed value: $510,000
- Annual tax amount: $7,959
- Date on market: 3/19/2025
- Listing terms: Conventional
- Ownership: Fee Simple
Price history
| Date | Event | Price |
|---|---|---|
| 5/13/2025 | Sold | $705,000-6% |
Source:  MRED as distributed by MLS GRID #12294925 Report a problem MRED as distributed by MLS GRID #12294925 Report a problem | ||
| 5/5/2025 | Pending sale | $750,000 |
Source: MRED as distributed by MLS GRID #12294925 Report a problem | ||
| 4/7/2025 | Contingent | $750,000 |
Source: MRED as distributed by MLS GRID #12294925 Report a problem | ||
| 3/19/2025 | Listed for sale | $750,000+116.1% |
Source: MRED as distributed by MLS GRID #12294925 Report a problem | ||
| 5/1/2017 | Sold | $347,000-10.9% |
Source: MRED as distributed by MLS GRID #09410491 Report a problem | ||
| 2/27/2017 | Pending sale | $389,500 |
Source: Plateau Properties LLC #09410491 Report a problem | ||
| 1/1/2017 | Listed for sale | $389,500 |
Source: Plateau Properties LLC #09410491 Report a problem | ||
| 11/22/2016 | Listing removed | $389,500 |
Source: Plateau Properties LLC #09114106 Report a problem | ||
| 7/6/2016 | Price change | $389,500-1.4% |
Source: Plateau Properties LLC #09114106 Report a problem | ||
| 5/28/2016 | Price change | $395,000-1% |
Source: Plateau Properties LLC #09114106 Report a problem | ||
| 5/19/2016 | Pending sale | $399,000 |
Source: Plateau Properties LLC #09114106 Report a problem | ||
| 1/13/2016 | Listed for sale | $399,000 |
Source: Plateau Properties LLC #09114106 Report a problem | ||
Public tax history
| Year | Property taxes | Tax assessment |
|---|---|---|
| 2024 | -- | $51,000 +21.4% |
| 2023 | $8,182 +2.8% | $41,999 |
| 2022 | $7,959 +2.1% | $41,999 |
| 2021 | $7,798 +3.4% | $41,999 +13.9% |
| 2020 | $7,545 -6.6% | $36,889 -8% |
| 2019 | $8,077 +1.7% | $40,097 |
| 2018 | $7,940 -9.2% | $40,097 -8.6% |
| 2017 | $8,741 +5.2% | $43,892 |
| 2016 | $8,311 +9.6% | $43,892 |
| 2015 | $7,581 +11.7% | $43,892 +12.4% |
| 2014 | $6,785 -4% | $39,045 -5.7% |
| 2013 | $7,066 +1% | $41,389 |
| 2012 | $6,995 +4.6% | $41,389 -4.2% |
| 2011 | $6,687 +6.9% | $43,198 |
| 2010 | $6,253 +0.2% | $43,198 -5.8% |
| 2009 | $6,239 -10.4% | $45,868 -16.8% |
| 2008 | $6,962 +6.4% | $55,157 |
| 2007 | $6,543 +7.8% | $55,157 |
| 2006 | $6,070 +17.8% | $55,157 +59% |
| 2005 | $5,154 +1.9% | $34,683 |
| 2004 | $5,059 +4.4% | $34,683 |
| 2003 | $4,844 -5.4% | $34,683 +14.6% |
| 2002 | $5,118 +4.5% | $30,267 |
| 2001 | $4,900 +7.1% | $30,267 |
| 2000 | $4,575 | $30,267 +17.4% |
| 1999 | $4,575 | $25,777 |
Find assessor info on the county website
Neighborhood: Beverly
Nearby homes
- $611,2005 bd4 ba2.4k sqft9104 S Longwood Dr, Chicago, IL 60643Off Market
- $481,3004 bd3 ba2.6k sqft9108 S Longwood Dr, Chicago, IL 60643Off Market
- $507,1004 bd1 ba2.4k sqft9116 S Longwood Dr, Chicago, IL 60643Off Market
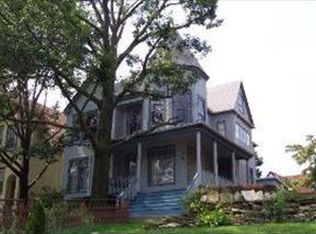
- $943,7006 bd4 ba4.8k sqft9137 S Pleasant Ave, Chicago, IL 60643Off Market
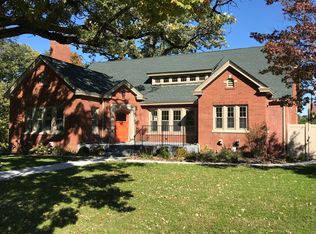
- $625,0006 bd4 ba2.5k sqft9145 S Pleasant Ave, Chicago, IL 60643Sold
- $27,820-- bd-- ba-- sqft9139 S Pleasant Ave, Chicago, IL 60643Off Market
- $336,500-- bd-- ba8.3k sqft9122 S Longwood Dr #P2, Chicago, IL 60643Off Market
- $230,4002 bd2 ba1.2k sqft9122 S Longwood Dr APT 3, Chicago, IL 60643Off Market
Nearby schools
GreatSchools rating
- 6/10Kellogg Elementary SchoolGrades: K-8Distance: 0.4 mi
- 4/10Morgan Park High SchoolGrades: 7-12Distance: 2.5 mi
Schools provided by the listing agent
- Elementary: Kellogg Elementary School
- Middle: Kellogg Elementary School
- High: Morgan Park High School
- District: 299
Source: MRED as distributed by MLS GRID. This data may not be complete. We recommend contacting the local school district to confirm school assignments for this home.
Get a cash offer in 3 minutes
Find out how much your home could sell for in as little as 3 minutes with a no-obligation cash offer.
Estimated market value
$754,600
Get a cash offer in 3 minutes
Find out how much your home could sell for in as little as 3 minutes with a no-obligation cash offer.
Estimated market value
$754,600
- Illinois
- Cook County
- Chicago
- 60643
- Beverly
- 9100 S Longwood Dr
Nearby cities
Nearby neighborhoods
Nearby zip codes
Other Chicago Topics
