Skip main navigation
Off market
  • $367,900

    9100 SE 49th Avenue Rd, Ocala, FL 34480

    4beds
    2,330sqft
    Single Family Residence
    Built in 2021
    0.25 Acres Lot
    $367,900 Zestimate®
    $158/sqft
    $2,765 Estimated rent

    Home value

    $367,900

    $346,000 - $390,000

    $2,765/mo

    Zestimate® history
    Loading
    Loading...

    Owner options

    List your home for rent

    $2,765/mo

    Rent Zestimate®

    Find your next renter with Zillow Rental Manager. Plus, with online applications, you can quickly screen prospective tenants – for free.

    Learn more

    $2,765/mo

    Rent Zestimate®

    Refinance and save

    $2,528/mo

    Est. payment

    Refinancing to a lower rate could help reduce your monthly payments and save thousands over the life of the loan.

    See today's rates

    $2,528/mo

    Est. payment

    Explore your selling options

    Work with a Zillow partner agent

    Leverage their expertise and Zillow's premium Showcase listings to get your home seen by more buyers.

    Get started

    List with your own agent

    Get your home in front of millions of buyers by listing it on Zillow.

    Learn how to do it

    Sell it yourself

    Take full control of how buyers see your home on Zillow by listing For Sale by Owner (FSBO).

    List your home

    What's special

    Under Construction. NEW CONSTRUCTION!! This 4 bedroom 2 bath split floor plan is a real crowd pleaser. In addition to the 4 bedrooms, this home has an additional living room which is perfect for a play room, man cave or office. Master bedroom and guest bathroom both lead out to the large covered lanai which is perfect for a pool or outdoor activities. This home has many tasteful upgrades including, tray ceiling in Master Bed, walk in tile shower in master bath, upgraded Shaker cabinetry with stainless pull bars, beveled edge counters throughout, stainless appliance package and blinds in all rear doors to name a few. . All this and the quality you have come to expect from Adams Homes including a 10 year limited warranty. Closing costs paid with approved lender. Ask about special promotions and buyer discounts. RENDERINGS ARE FOR ILLUSTRATION PURPOSES ONLY - COMPLETED HOUSE MAY VARY. COMPLETION APRIL 2021

    This property is not currently displayed as for sale or rent on Zillow. This may be different from what's on other websites or public sources.

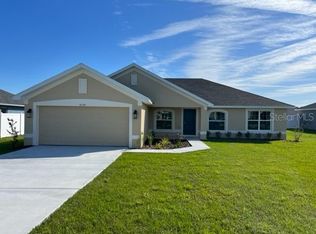
    Originating MLS: Ocala - Marion

    Facts & features

    Interior

    Bedrooms & bathrooms
    • Bedrooms: 4
    • Bathrooms: 2
    • Full bathrooms: 2
    Heating
    • Heat pump
    Features
    • High Ceiling(s), Open Floorplan, Split Bedroom, Walk-In Closet(s), Tray Ceiling(s), Pest Guard System
    • Flooring: Carpet
    • Has fireplace: No
    Interior area
    • Structure area source: Builder
    • Total interior livable area: 2,330 sqft

    Property

    Parking
    • Total spaces: 2
    • Parking features: Garage - Attached
    Features
    • Levels: One
    • Exterior features: Cement / Concrete
    Lot
    • Size: 0.25 Acres
    • Features: Level/Flat, Street Paved, Cleared
    Details
    • Parcel number: 3664011003
    • Zoning: RESI

    Construction

    Type & style
    • Home type: SingleFamily
    • Property subtype: Single Family Residence
    Materials
    • Concrete Block
    • Foundation: Slab
    • Roof: Other
    Condition
    • Under Construction
    • Year built: 2021
    Details
    • Builder model: 2330A
    • Builder name: Adams Homes of NW Florida

    Utilities & green energy

    • Sewer: Public Sewer
    • Water: Public
    • Utilities for property: Electricity Connected, Phone Available, Sewer Connected, Cable Available, Street Lights, Underground Utilities, Fire Hydrant

    Community & HOA

    Community
    • Subdivision: SUMMERCREST
    HOA
    • Has HOA: Yes
    • Services included: Maintenance Grounds, Manager
    • HOA fee: $20 monthly
    Location
    • Region: Ocala

    Financial & listing details

    • Price per square foot: $158/sqft
    • Tax assessed value: $318,113
    • Annual tax amount: $3,859
    • Listing terms: Cash, Conventional, FHA, VA Loan, USDA Loan
    • Ownership: Fee Simple

    Price history

    Price history is unavailable.

    Public tax history

    YearProperty taxesTax assessment
    2024$3,859 +2.5%$267,593 +3%
    2023$3,765 +2.7%$259,799 +3%
    2022$3,664 +530%$252,232 +1026%
    2021$582 +175.8%$22,400 +410%
    2020$211 +0%$4,392 +10%
    2019$211 $3,993 -81.8%
    2018$211 +137.2%$21,900 +265%
    2017$89 +36.5%$6,000 +100%
    2016$65 $3,000
    2015$65 +4.1%$3,000
    2014$63 -85.5%$3,000 -89.2%
    2009$431 -39.3%$27,787 -41.3%
    2008$710 $47,377
    Find assessor info on the county website

    Neighborhood: 34480

    Nearby schools

    GreatSchools rating
    Schools provided by the listing agent
    • Elementary: Belleview Elementary School
    • Middle: Belleview Middle School
    • High: Belleview High School

    Source: The MLS. This data may not be complete. We recommend contacting the local school district to confirm school assignments for this home.

    Get a cash offer in 3 minutes
    Find out how much your home could sell for in as little as 3 minutes with a no-obligation cash offer.
    Estimated market value
    $367,900
    Get a cash offer in 3 minutes
    Find out how much your home could sell for in as little as 3 minutes with a no-obligation cash offer.
    Estimated market value
    $367,900