Skip main navigation
Off market
  • $508,200

    9100 SW 27th St, Oklahoma City, OK 73128

    5beds
    3,973sqft
    SingleFamily
    Built in 2006
    0.74 Acres Lot
    $508,200 Zestimate®
    $128/sqft
    $3,653 Estimated rent

    Home value

    $508,200

    $483,000 - $539,000

    $3,653/mo

    Zestimate® history
    Loading
    Loading...

    Owner options

    List your home for rent

    $3,653/mo

    Rent Zestimate®

    Find your next renter with Zillow Rental Manager. Plus, with online applications, you can quickly screen prospective tenants – for free.

    Learn more

    $3,653/mo

    Rent Zestimate®

    Refinance and save

    $3,171/mo

    Est. payment

    Refinancing to a lower rate could help reduce your monthly payments and save thousands over the life of the loan.

    See today's rates

    $3,171/mo

    Est. payment

    Explore your selling options

    Work with a Zillow partner agent

    Leverage their expertise and Zillow's premium Showcase listings to get your home seen by more buyers.

    Get started

    List with your own agent

    Get your home in front of millions of buyers by listing it on Zillow.

    Learn how to do it

    Sell it yourself

    Take full control of how buyers see your home on Zillow by listing For Sale by Owner (FSBO).

    List your home

    What's special

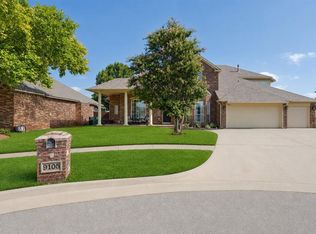
    This 2 story 3973 square foot Cul de sac home on .47 acre lot was built in 2006. It features 5 bedrooms, 3 baths, office/formal dining room, theater room, loft/game room, 20' ceiling height in living area, outdoor pergola, kitchen and entertainment area with built in natural gas grill, 3 car garage, 16' x 36' inground cloud shaped vinyl diving pool and gunite 6 person spa that overflows to the pool. Pool/spa is on Pentair remote control system and Intellichlor salt generator with Polaris automatic pool sweeper with 400K BTU heater. Kitchen has matching Jennair Pro series stainless SxS refrigerator, dishwasher, and downdraft covection oven with interchangable grill. There is also a Kitchenaid ice maker, Granite countertops, disposal, and corner pantry. There is a new State 50 gallon hot water tank with hot water recirculating system so there is instant hot water anywhere in the house. Laundry room has built in cabinets for storage. Downstairs is a split floorplan with 2 masters. The Master bedroom has his and hers walk-in closets with 10' ceilings and lots of built ins including shoe shelves and fold out Ironing Board center, his and hers vanities with stainless steel faucets, a center island oversize whirlpool tub, walk in shower and enclosed toilet room. The master bedroom has crown moulding, ceiling fan, and a covered outdoor patio on the rear of the house. There is an office/formal dining room with built in shelving. The living area features hardwood floors, natural gas fireplace, large mantle wired for TV, remote control ceiling fan, accent lighting and more. Upstairs there are three bedrooms, theater room with elevated platform for 2nd row seating, tre ceiling, backlighting, ceiling fan, DVD storage shelves, and drapes for screen. There is also a loft that can be used for sitting area, gameroom, play area, excercise area or anything you need. The loft overlooks the living area. The home has custom 2" blinds throughout. This has been an ideal home for us for the past 13 years. It would make a great home for a large family who enjoys spending time outdoors. The house is at the end of a Cul de Sac so there is very little traffic. The yard is fully fenced with a 6' stockade fence so it is ideal with a large yard for the family pets. This house is in the optional section of the homeowners association for Westbrooke Estates. It is not mandatory but suggested. There is easy access to the new Kilpatrick Turnpike South, I-40, airport road, outlet mall, etc. It is in the Mustang Schoold District.

    This property is off market, which means it's not currently listed for sale or rent on Zillow. This may be different from what's available on other websites or public sources.

    Facts & features

    Interior

    Bedrooms & bathrooms
    • Bedrooms: 5
    • Bathrooms: 3
    • Full bathrooms: 3
    Heating
    • Forced air, Gas
    Cooling
    • Central
    Appliances
    • Included: Dishwasher, Garbage disposal, Range / Oven, Refrigerator
    Features
    • Flooring: Tile, Carpet, Hardwood
    • Basement: None
    • Has fireplace: Yes
    Interior area
    • Total interior livable area: 3,973 sqft

    Property

    Parking
    • Total spaces: 3
    • Parking features: Garage - Attached
    Features
    • Exterior features: Stone, Brick
    • Has spa: Yes
    • Has view: Yes
    • View description: City
    Lot
    • Size: 0.74 Acres
    Details
    • Parcel number: 060573015039000000

    Construction

    Type & style
    • Home type: SingleFamily
    Materials
    • masonry
    • Foundation: Concrete
    • Roof: Asphalt
    Condition
    • Year built: 2006

    Community & HOA

    Location
    • Region: Oklahoma City

    Financial & listing details

    • Price per square foot: $128/sqft
    • Tax assessed value: $418,856
    • Annual tax amount: $5,394

    Price history

    DateEventPrice
    3/24/2021Listing removed--
    Source: Owner Report a problem
    9/30/2020Sold$382,000-0.8%$96/sqft
    Source: MLSOK/OKCMAR as distributed by MLS GRID #930557 Report a problem
    8/19/2020Pending sale$385,000$97/sqft
    Source: Owner Report a problem
    8/10/2020Listed for sale$385,000+61.6%$97/sqft
    Source: Owner Report a problem
    7/11/2007Sold$238,228-5.1%$60/sqft
    Source: Public Record Report a problem
    1/5/2006Sold$251,000+945.8%$63/sqft
    Source: Public Record Report a problem
    1/25/2005Sold$24,000$6/sqft
    Source: Public Record Report a problem

    Public tax history

    YearProperty taxesTax assessment
    2025$5,394 +6.3%$46,109 +5%
    2024$5,075 +7.2%$43,913 +5%
    2023$4,736 +3.5%$41,822 +5%
    2022$4,578 +5.4%$39,831 +5%
    2021$4,344 +8.6%$37,934 +6.6%
    2020$4,001 +3.2%$35,591 +3%
    2019$3,878 +1.2%$34,555 +3%
    2018$3,831 +4.4%$33,548 +3%
    2017$3,668 +3.4%$32,571
    2016$3,548 $32,571 +6.1%
    2015$3,548 -26.2%$30,702 -25.4%
    2014$4,808 $41,171 +1.1%
    2013-- $40,707 +5%
    2011-- $38,768 +5.2%
    2010-- $36,837
    2009-- $36,837 +7.3%
    2008-- $34,326
    2007$3,929 --
    2006-- --
    Find assessor info on the county website

    Neighborhood: 73128

    Nearby schools

    GreatSchools rating
    Get a cash offer in 3 minutes
    Find out how much your home could sell for in as little as 3 minutes with a no-obligation cash offer.
    Estimated market value
    $508,200
    Get a cash offer in 3 minutes
    Find out how much your home could sell for in as little as 3 minutes with a no-obligation cash offer.
    Estimated market value
    $508,200