This beautifully updated single-level home is peacefully tucked away in Whitford Park, a charming neighborhood known for its strong sense of community, annual events, neighborhood picnics, and welcoming atmosphere. Enjoying a rare and private setting along the out-of-bounds area of the third hole at RedTail Golf Center, the home feels serene and secluded while remaining conveniently close to everything.The bright, open-plan living, dining, and kitchen areas are filled with natural light and designed for comfortable everyday living and entertaining. Three generously sized bedrooms are grouped together on one side of the home, including a spacious primary suite with additional closet space and a six-foot soaking tub. A separate office provides an ideal space for working from home, hobbies, or a quiet retreat. The refreshed kitchen features modern cabinetry, a five-burner gas cooktop, wall oven, microwave, and refrigerator.Step outside to a peaceful, shaded backyard featuring a paver patio, landscape lighting, improved drainage, and a Trex deck providing convenient access from the office to the side yard. A private front courtyard, wide two-car driveway, mature landscaping, and tranquil golf course backdrop add to the home’s unique appeal.Extensive improvements include a new roof, fresh interior paint, newer flooring, furnace, Milgard windows, garage door and opener, dishwasher, covered gutters, attic insulation, updated bathroom vanities, lighting, doors, and more.Enjoy Washington County taxes and an exceptionally convenient Garden Home location. Trader Joe’s, Washington Square, Multnomah Village, Garden Home Recreation Center, Highway 217, RedTail Golf Center, the Fanno Creek Trail, several parks, shopping, dining, and everyday amenities are all located within approximately three miles.
Sold
$715,000
9100 SW Camille Ter, Portland, OR 97223
3beds
1,827sqft
Residential, Single Family Residence
Built in 1975
8,712 Square Feet Lot
$716,900 Zestimate®
$391/sqft
$2,970 Estimated rent
Home value
$716,900
$681,000 - $760,000
$2,970/mo
Zestimate® history
Owner options
List your home for rent
$2,970/mo
Rent Zestimate®
Find your next renter with Zillow Rental Manager. Plus, with online applications, you can quickly screen prospective tenants – for free.
$2,970/mo
Rent Zestimate®
Refinance and save
$4,681/mo
Est. payment
Refinancing to a lower rate could help reduce your monthly payments and save thousands over the life of the loan.
$4,681/mo
Est. payment
Explore your selling options
Work with a Zillow partner agent
Leverage their expertise and Zillow's premium Showcase listings to get your home seen by more buyers.
Get startedList with your own agent
Get your home in front of millions of buyers by listing it on Zillow.
Learn how to do itSell it yourself
Take full control of how buyers see your home on Zillow by listing For Sale by Owner (FSBO).
List your homeWhat's special
Garage door and openerTranquil golf course backdropPeaceful shaded backyardTrex deckModern cabinetryLandscape lightingPaver patio
Zillow last checked:
Listing updated:
Listed by:
Stephen Campbell 805-886-2290,
Premiere Property Group, LLC
Bought with:
Carrie Warlaumont, 201216928
Epique Realty
Source: RMLS (OR),MLS#: 423926588
Facts & features
Interior
Bedrooms & bathrooms
- Bedrooms: 3
- Bathrooms: 3
- Full bathrooms: 2
- Partial bathrooms: 1
- Main level bathrooms: 3
Rooms
- Room types: Office, Bedroom 2, Bedroom 3, Dining Room, Family Room, Kitchen, Living Room, Primary Bedroom
Primary bedroom
- Features: Bathroom
- Level: Main
- Area: 228
- Dimensions: 19 x 12
Bedroom 2
- Level: Main
- Area: 100
- Dimensions: 10 x 10
Bedroom 3
- Level: Main
- Area: 100
- Dimensions: 10 x 10
Dining room
- Level: Main
- Area: 99
- Dimensions: 11 x 9
Family room
- Features: Fireplace
- Level: Main
- Area: 228
- Dimensions: 12 x 19
Kitchen
- Features: Eating Area, Pantry
- Level: Main
- Area: 190
- Width: 10
Living room
- Level: Main
- Area: 228
- Dimensions: 19 x 12
Office
- Level: Main
- Area: 99
- Dimensions: 11 x 9
Heating
- Forced Air, Fireplace(s)
Cooling
- Central Air
Appliances
- Included: Cooktop, Dishwasher, Disposal, Free-Standing Refrigerator, Gas Appliances, Stainless Steel Appliance(s), Gas Water Heater
- Laundry: Laundry Room
Features
- Soaking Tub, Solar Tube(s), Vaulted Ceiling(s), Eat-in Kitchen, Pantry, Bathroom
- Flooring: Engineered Hardwood, Luxury Vinyl Plank
- Windows: Vinyl Frames
- Basement: Crawl Space
- Number of fireplaces: 1
- Fireplace features: Gas
Interior area
- Total structure area: 1,827
- Total interior livable area: 1,827 sqft
Property
Parking
- Total spaces: 2
- Parking features: Driveway, Off Street, Attached
- Attached garage spaces: 2
- Has uncovered spaces: Yes
Accessibility
- Accessibility features: Accessible Full Bath, Garage On Main, Minimal Steps, One Level, Parking, Walkin Shower, Accessibility
Features
- Levels: One
- Stories: 1
- Patio & porch: Covered Patio, Patio
- Exterior features: Garden, Gas Hookup, Raised Beds, Yard
- Fencing: Fenced
- Has view: Yes
- View description: Golf Course, Trees/Woods
Lot
- Size: 8,712 Square Feet
- Features: Golf Course, Level, Private, Trees, SqFt 7000 to 9999
Details
- Additional structures: GasHookup
- Parcel number: R212610
Construction
Type & style
- Home type: SingleFamily
- Architectural style: Ranch
- Property subtype: Residential, Single Family Residence
Materials
- Wood Siding
- Foundation: Concrete Perimeter
- Roof: Composition
Condition
- Resale
- New construction: No
- Year built: 1975
Utilities & green energy
- Gas: Gas Hookup, Gas
- Sewer: Public Sewer
- Water: Public
- Utilities for property: Cable Connected
Community & HOA
Community
- Security: Security Lights
- Subdivision: Garden Home-Whitford
HOA
- Has HOA: No
Location
- Region: Portland
Financial & listing details
- Price per square foot: $391/sqft
- Tax assessed value: $657,510
- Annual tax amount: $6,144
- Date on market: 7/16/2026
- Cumulative days on market: 5 days
- Listing terms: Cash,Conventional,FHA
- Road surface type: Paved
Price history
| Date | Event | Price |
|---|---|---|
| 8/4/2026 | Sold | $715,000+2.9%$391/sqft |
Source:  RMLS (OR) #423926588 Report a problem RMLS (OR) #423926588 Report a problem | ||
| 7/21/2026 | Pending sale | $695,000$380/sqft |
Source: RMLS (OR) #423926588 Report a problem | ||
| 7/16/2026 | Listed for sale | $695,000+98.6%$380/sqft |
Source: RMLS (OR) #423926588 Report a problem | ||
| 4/15/2014 | Sold | $350,000$192/sqft |
Source: RMLS (OR) #14694928 Report a problem | ||
Public tax history
| Year | Property taxes | Tax assessment |
|---|---|---|
| 2025 | $6,145 +4.4% | $325,160 +3% |
| 2024 | $5,888 +6.5% | $315,690 +3% |
| 2023 | $5,529 +3.3% | $306,500 +3% |
| 2022 | $5,350 +3.7% | $297,580 |
| 2021 | $5,158 +3.1% | -- |
| 2020 | $5,002 +3.4% | $280,510 +3% |
| 2019 | $4,839 +3.4% | $272,340 |
| 2018 | $4,681 | $272,340 +6.1% |
| 2017 | $4,681 +7.6% | $256,710 +3% |
| 2016 | $4,351 | $249,240 +3% |
| 2015 | $4,351 +4% | $241,990 +3% |
| 2014 | $4,183 +3.9% | $234,950 +3% |
| 2013 | $4,024 +12.5% | $228,110 +3% |
| 2012 | $3,578 +2.8% | $221,470 -28.4% |
| 2011 | $3,482 +2.6% | $309,210 -5.8% |
| 2010 | $3,394 +2.1% | $328,210 -6.1% |
| 2009 | $3,324 +8.4% | $349,510 -7% |
| 2008 | $3,066 +2.5% | $375,780 -0.5% |
| 2007 | $2,991 +11.6% | $377,490 +6.2% |
| 2006 | $2,680 -10.3% | $355,450 +27.8% |
| 2005 | $2,987 +10.9% | $278,070 +8.2% |
| 2004 | $2,693 -6.5% | $256,970 +7.9% |
| 2003 | $2,879 +13.5% | $238,220 +7.2% |
| 2002 | $2,536 +2.9% | $222,220 +2.2% |
| 2001 | $2,464 +10.4% | $217,390 +9.1% |
| 2000 | $2,232 | $199,210 |
Find assessor info on the county website
Neighborhood: 97223
Nearby homes
- $679,7004 bd3 ba2.4k sqft9140 SW Camille Ter, Portland, OR 97223Off Market
- $727,5003 bd3 ba2k sqft9060 SW Camille Ter, Portland, OR 97223Off Market
- $805,0005 bd3 ba2.4k sqft9065 SW Camille Ter, Portland, OR 97223Off Market
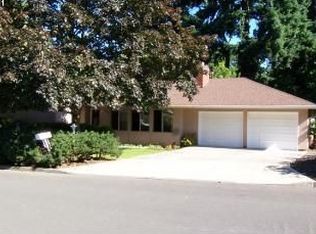
- $700,9004 bd3 ba2k sqft7745 SW 91st Ave, Portland, OR 97223Off Market
- $704,5004 bd2 ba2 sqft9180 SW Camille Ter, Portland, OR 97223Off Market
- $588,5003 bd2 ba1.6k sqft9040 SW Camille Ter, Portland, OR 97223Off Market
- $587,7003 bd2 ba1.5k sqft8990 SW Camille Ter, Portland, OR 97223Off Market
- $653,4004 bd2 ba2.4k sqft9175 SW Camille Ter, Portland, OR 97223Off Market
Nearby schools
GreatSchools rating
- 7/10Raleigh Hills Elementary SchoolGrades: K-5Distance: 1.4 mi
- 5/10Whitford Middle SchoolGrades: 6-8Distance: 0.6 mi
- 7/10Beaverton High SchoolGrades: 9-12Distance: 2.5 mi
Schools provided by the listing agent
- Elementary: Raleigh Hills
- Middle: Whitford
- High: Beaverton
Source: RMLS (OR). This data may not be complete. We recommend contacting the local school district to confirm school assignments for this home.
Get a cash offer in 3 minutes
Find out how much your home could sell for in as little as 3 minutes with a no-obligation cash offer.
Estimated market value
$716,900
Get a cash offer in 3 minutes
Find out how much your home could sell for in as little as 3 minutes with a no-obligation cash offer.
Estimated market value
$716,900
- Oregon
- Washington County
- Garden Home-Whitford
- 97223
- 9100 SW Camille Ter
Nearby cities
Nearby zip codes
Other Garden Home-Whitford Topics
- Apartments for Rent in 97223
- Houses for Sale in 97223
- Houses for Rent in 97223
- 97223 Real Estate
- Garden Home-Whitford Condos
- Houses for Sale in Garden Home-Whitford
- Newest Listings in Garden Home-Whitford
- Garden Home-Whitford Home Values
- Garden Home-Whitford Real Estate Agents
- Garden Home-Whitford Refinance
- Garden Home-Whitford Mortgage Rates
