Sweet, Newly Renovated 3 Bedroom, 1 Bath ranch on a corner lot is ready for you! New flooring and paint and light fixtures throughout. Walking distance to Wilkerson Elementary and Beth Haven Christian School.
You enter into the large Living Room with a fireplace that is an open concept with the updated kitchen with granite countertops, new stove microwave and dishwasher, and a big Dining Area. Off the Kitchen is a dedicated Laundry Room with a rear-facing exterior entrance. Down the hall are 3 nice Bedrooms, two with double closets and a Full Bath.
The detached garage is easily big enough for two cars. It currently has a single garage door in the front and rear of the building. Put a 2nd garage door oin the driveway side and you have a ready-made 2-car garage. New water heater! This is a great home. Don't miss your chance to see it!
Sold for $221,000
$221,000
9100 Seaforth Dr, Louisville, KY 40258
3beds
1,117sqft
Single Family Residence
Built in 1956
0.25 Acres Lot
$223,600 Zestimate®
$198/sqft
$1,491 Estimated rent
Home value
$223,600
$210,000 - $237,000
$1,491/mo
Zestimate® history
Owner options
List your home for rent
$1,491/mo
Rent Zestimate®
Find your next renter with Zillow Rental Manager. Plus, with online applications, you can quickly screen prospective tenants – for free.
$1,491/mo
Rent Zestimate®
Refinance and save
$1,429/mo
Est. payment
Refinancing to a lower rate could help reduce your monthly payments and save thousands over the life of the loan.
$1,429/mo
Est. payment
Explore your selling options
Work with a Zillow partner agent
Leverage their expertise and Zillow's premium Showcase listings to get your home seen by more buyers.
Get startedList with your own agent
Get your home in front of millions of buyers by listing it on Zillow.
Learn how to do itSell it yourself
Take full control of how buyers see your home on Zillow by listing For Sale by Owner (FSBO).
List your homeWhat's special
Detached garageNew flooringUpdated kitchenOpen conceptGranite countertopsLight fixturesCorner lot
Zillow last checked:
Listing updated:
Listed by:
Phil Moffett,
Edelen & Edelen REALTORS
Bought with:
Amanda Mohr, 214590
RE/MAX Empire
Source: Metro Search Inc. LLC DBA Apex MLS,MLS#: 1686954
Facts & features
Interior
Bedrooms & bathrooms
- Bedrooms: 3
- Bathrooms: 1
- Full bathrooms: 1
Bedroom
- Description: Double Closet
- Level: First
- Area: 132
- Dimensions: 11.00 x 12.00
Bedroom
- Description: Double Closet
- Level: First
- Area: 120
- Dimensions: 10.00 x 12.00
Bedroom
- Description: Closet
- Level: First
- Area: 90
- Dimensions: 9.00 x 10.00
Full bathroom
- Level: First
- Area: 35
- Dimensions: 5.00 x 7.00
Dining area
- Description: Open to Living Room
- Level: First
- Area: 108
- Dimensions: 9.00 x 12.00
Kitchen
- Description: Open to Dining Area
- Level: First
- Area: 144
- Dimensions: 12.00 x 12.00
Laundry
- Description: Rear Entrance
- Level: First
- Area: 56
- Dimensions: 7.00 x 8.00
Living room
- Description: Fireplace
- Level: First
- Area: 117
- Dimensions: 9.00 x 13.00
Heating
- Forced Air, Natural Gas
Cooling
- Central Air
Features
- Basement: None
- Number of fireplaces: 1
Interior area
- Total structure area: 1,117
- Total interior livable area: 1,117 sqft
- Finished area above ground: 1,117
- Finished area below ground: 0
Property
Parking
- Total spaces: 1
- Parking features: Detached, Entry Front, Driveway
- Garage spaces: 1
- Has uncovered spaces: Yes
Features
- Stories: 1
- Patio & porch: Patio, Porch
- Exterior features: None
- Fencing: Privacy,Partial
Lot
- Size: 0.25 Acres
- Dimensions: 130 x 90
- Features: Corner Lot, Cleared, Level
Details
- Additional structures: Garage(s)
- Parcel number: 115400530000
Construction
Type & style
- Home type: SingleFamily
- Architectural style: Ranch
- Property subtype: Single Family Residence
Materials
- Vinyl Siding, Stone Veneer
- Foundation: Slab
- Roof: Shingle
Condition
- Year built: 1956
Utilities & green energy
- Sewer: Public Sewer
- Water: Public
- Utilities for property: Electricity Connected, Natural Gas Connected
Community & HOA
Community
- Subdivision: Westchester Village
HOA
- Has HOA: No
Location
- Region: Louisville
Financial & listing details
- Price per square foot: $198/sqft
- Tax assessed value: $115,000
- Annual tax amount: $1,312
- Date on market: 6/13/2025
- Electric utility on property: Yes
Price history
| Date | Event | Price |
|---|---|---|
| 8/11/2025 | Sold | $221,000+2.8%$198/sqft |
Source:  Metro Search Inc. LLC DBA Apex MLS #1686954 Report a problem Metro Search Inc. LLC DBA Apex MLS #1686954 Report a problem | ||
| 7/18/2025 | Pending sale | $214,900$192/sqft |
Source: Metro Search Inc. LLC DBA Apex MLS #1686954 Report a problem | ||
| 7/11/2025 | Contingent | $214,900$192/sqft |
Source: Metro Search Inc. LLC DBA Apex MLS #1686954 Report a problem | ||
| 7/8/2025 | Price change | $214,900-3.6%$192/sqft |
Source: Metro Search Inc. LLC DBA Apex MLS #1686954 Report a problem | ||
| 6/23/2025 | Price change | $222,900-0.9%$200/sqft |
Source: Metro Search Inc. LLC DBA Apex MLS #1686954 Report a problem | ||
| 6/13/2025 | Listed for sale | $224,900$201/sqft |
Source: Metro Search Inc. LLC DBA Apex MLS #1686954 Report a problem | ||
| 6/8/2025 | Contingent | $224,900$201/sqft |
Source: Metro Search Inc. LLC DBA Apex MLS #1686954 Report a problem | ||
| 6/2/2025 | Price change | $224,900-4.3%$201/sqft |
Source: Metro Search Inc. LLC DBA Apex MLS #1686954 Report a problem | ||
| 5/15/2025 | Listed for sale | $234,900+104.3%$210/sqft |
Source: Metro Search Inc. LLC DBA Apex MLS #1686954 Report a problem | ||
| 9/2/2021 | Sold | $115,000+88.8%$103/sqft |
Source: Public Record Report a problem | ||
| 3/24/2021 | Listing removed | -- |
Source: Owner Report a problem | ||
| 10/8/2019 | Listing removed | $1,050$1/sqft |
Source: Owner Report a problem | ||
| 9/11/2019 | Listed for rent | $1,050$1/sqft |
Source: Owner Report a problem | ||
| 6/26/2013 | Sold | $60,900-14.1%$55/sqft |
Source: Public Record Report a problem | ||
| 2/23/2013 | Listing removed | $70,900$63/sqft |
Source: Real Estate 3000 #1350475 Report a problem | ||
| 2/5/2013 | Price change | $70,900+7089900%$63/sqft |
Source: Real Estate 3000 #1350475 Report a problem | ||
| 1/30/2013 | Price change | $1-100% |
Source: Auction.com Report a problem | ||
| 1/29/2013 | Price change | $15,000-78.8%$13/sqft |
Source: Auction.com Report a problem | ||
| 1/26/2013 | Listed for sale | $70,900$63/sqft |
Source: Real Estate 3000 #1350475 Report a problem | ||
Public tax history
| Year | Property taxes | Tax assessment |
|---|---|---|
| 2025 | $1,312 -2.1% | $115,000 |
| 2024 | $1,340 -2.8% | $115,000 |
| 2023 | $1,378 -0.3% | $115,000 |
| 2022 | $1,382 +7.8% | $115,000 +16.1% |
| 2021 | $1,283 +11.9% | $99,060 |
| 2020 | $1,146 | $99,060 |
| 2019 | $1,146 +5.2% | $99,060 +1.9% |
| 2018 | $1,089 | $97,210 |
| 2017 | $1,089 +12.1% | $97,210 |
| 2013 | $972 | $97,210 |
| 2011 | $972 -3.8% | $97,210 -3.8% |
| 2010 | $1,010 | $101,010 |
| 2009 | $1,010 | $101,010 |
| 2007 | -- | $101,010 |
| 2006 | -- | $101,010 +3.8% |
| 2005 | -- | $97,320 +16.2% |
| 2004 | -- | $83,740 |
Find assessor info on the county website
Neighborhood: Valley Station
Nearby homes
- $211,500-- bd1 ba1k sqft9024 Cottingham Way, Louisville, KY 40258Off Market
- $180,0003 bd1 ba1k sqft9104 Seaforth Dr, Louisville, KY 40258Sold
- $211,300-- bd1 ba1k sqft9022 Cottingham Way, Louisville, KY 40258Off Market
- $200,1003 bd1 ba1k sqft9106 Seaforth Dr, Louisville, KY 40258Off Market
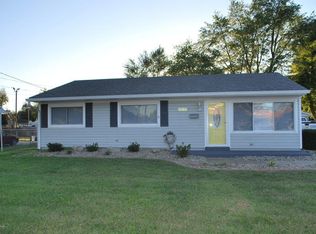
- $214,6003 bd1 ba1.1k sqft9016 Seaforth Dr, Louisville, KY 40258Off Market
- $192,6003 bd1 ba1.1k sqft9023 Cottingham Way, Louisville, KY 40258Off Market
- $219,700-- bd1 ba1.4k sqft9103 Seaforth Dr, Louisville, KY 40258Off Market
- $221,700-- bd1 ba1.1k sqft9101 Seaforth Dr, Louisville, KY 40258Off Market
Nearby schools
GreatSchools rating
- 2/10Wilkerson Elementary SchoolGrades: PK-5Distance: 0.2 mi
- 3/10Conway Middle SchoolGrades: 6-8Distance: 2.5 mi
- 2/10Pleasure Ridge Park High SchoolGrades: 9-12Distance: 1.7 mi


Get pre-qualified for a loan
At Zillow Home Loans, we can pre-qualify you in as little as 5 minutes with no impact to your credit score.An equal housing lender. NMLS #10287.
Sell for more on Zillow
Get a Zillow Showcase℠ listing at no additional cost and you could sell for .
$223,600
2% more
+$4,472
With Zillow Showcase(estimated)
$228,072
- Kentucky
- Jefferson County
- Louisville
- 40258
- Valley Station
- 9100 Seaforth Dr
Nearby cities
Nearby neighborhoods
Nearby zip codes
Other Louisville Topics
