Welcome home to Tara Plantation, where comfort, thoughtful updates, and a functional layout come together. The spacious living room features high ceilings, a cozy fireplace, and a built-in speaker system, creating an open and inviting atmosphere that is perfect for relaxing or entertaining. The living area flows seamlessly into the dining space and kitchen, giving the home a connected feel ideal for gatherings. A private office provides the perfect space for working from home, managing daily tasks, or creating a quiet retreat away from the main living areas.
The private primary suite spans the north side of the home and includes a large bathroom with whirlpool tub and walk-in closet, offering a peaceful retreat at the end of the day. Two additional bedrooms share a convenient Jack-and-Jill bathroom and provide plenty of space and flexibility.
Recent improvements include fresh paint throughout, a new solid-core front door, new window treatments, and more. Major systems have been well cared for with a roof replaced in 2021 and a hot water tank replaced less than a year ago. The home also features an AprilAire whole-home humidifier integrated with the HVAC system, helping maintain healthier indoor air quality, balanced humidity levels, and improved comfort throughout the house year-round.
Additional features include a built-in central vacuum system, sprinkler system, insulated garage door, and back patio hookups ready for a hot tub. Tara Plantation is known for its welcoming neighborhood feel, with a community park where families and neighbors gather, and the home is located within the highly regarded Yukon School District. Conveniently located with quick access to the turnpike and NW Expressway, this home offers a great blend of updates, comfort, and accessibility.
Sold for $305,000
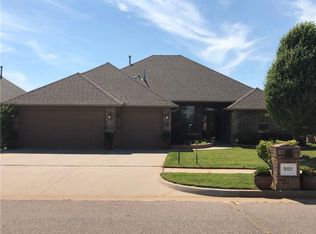
Street View
$305,000
9100 Sue Anthony Ln, Yukon, OK 73099
3beds
2,028sqft
Single Family Residence
Built in 2006
7,148 Square Feet Lot
$305,300 Zestimate®
$150/sqft
$2,017 Estimated rent
Home value
$305,300
$290,000 - $321,000
$2,017/mo
Zestimate® history
Owner options
List your home for rent
$2,017/mo
Rent Zestimate®
Find your next renter with Zillow Rental Manager. Plus, with online applications, you can quickly screen prospective tenants – for free.
$2,017/mo
Rent Zestimate®
Refinance and save
$2,028/mo
Est. payment
Refinancing to a lower rate could help reduce your monthly payments and save thousands over the life of the loan.
$2,028/mo
Est. payment
Explore your selling options
Work with a Zillow partner agent
Leverage their expertise and Zillow's premium Showcase listings to get your home seen by more buyers.
Get startedList with your own agent
Get your home in front of millions of buyers by listing it on Zillow.
Learn how to do itSell it yourself
Take full control of how buyers see your home on Zillow by listing For Sale by Owner (FSBO).
List your homeWhat's special
Sprinkler systemWalk-in closetFresh paint throughoutTwo additional bedroomsJack-and-jill bathroomInsulated garage doorBuilt-in central vacuum system
Zillow last checked:
Listing updated:
Listed by:
Will Flanagan 405-923-1635,
LRE Realty LLC
Bought with:
Ryan Moore, 160135
Dominion Real Estate
Source: MLSOK/OKCMAR as distributed by MLS GRID,MLS#: 1219228
Facts & features
Interior
Bedrooms & bathrooms
- Bedrooms: 3
- Bathrooms: 3
- Full bathrooms: 2
- 1/2 bathrooms: 1
Heating
- Has Heating (Unspecified Type)
Cooling
- Has cooling: Yes
Appliances
- Included: Dishwasher, Disposal, Refrigerator, Washer/Dryer, Built-In Electric Oven, Built-In Electric Range
- Laundry: Laundry Room
Features
- Flooring: Carpet, Laminate, Tile
- Windows: Window Treatments, Double Pane, Vinyl Frame
- Number of fireplaces: 1
- Fireplace features: Gas Log
Interior area
- Total structure area: 2,028
- Total interior livable area: 2,028 sqft
Property
Parking
- Total spaces: 3
- Parking features: Concrete
- Garage spaces: 3
Features
- Levels: One
- Stories: 1
- Patio & porch: Deck, Patio
- Exterior features: Rain Gutters
- Fencing: Wood
Lot
- Size: 7,148 Square Feet
- Features: Interior Lot
Details
- Parcel number: 9100NONESueAnthony73099
- Special conditions: None
Construction
Type & style
- Home type: SingleFamily
- Architectural style: Traditional
- Property subtype: Single Family Residence
Materials
- Brick & Frame
- Foundation: Slab
- Roof: Composition
Condition
- Year built: 2006
Utilities & green energy
- Utilities for property: High Speed Internet, Public
Community & HOA
HOA
- Has HOA: Yes
- Services included: Greenbelt, Common Area Maintenance
- HOA fee: $125 annually
Location
- Region: Yukon
Financial & listing details
- Price per square foot: $150/sqft
- Tax assessed value: $269,836
- Annual tax amount: $3,715
- Date on market: 3/16/2026
- Listing terms: Cash,Conventional,Sell FHA or VA
Price history
| Date | Event | Price |
|---|---|---|
| 5/1/2026 | Sold | $305,000-1.6%$150/sqft |
Source:  MLSOK/OKCMAR as distributed by MLS GRID #1219228 Report a problem MLSOK/OKCMAR as distributed by MLS GRID #1219228 Report a problem | ||
| 3/27/2026 | Pending sale | $310,000$153/sqft |
Source: MLSOK/OKCMAR as distributed by MLS GRID #1219228 Report a problem | ||
| 3/16/2026 | Listed for sale | $310,000+18.1%$153/sqft |
Source: MLSOK/OKCMAR as distributed by MLS GRID #1219228 Report a problem | ||
| 3/29/2023 | Sold | $262,500-4.4%$129/sqft |
Source: MLSOK/OKCMAR as distributed by MLS GRID #1036149 Report a problem | ||
| 2/22/2023 | Pending sale | $274,500$135/sqft |
Source: MLSOK/OKCMAR as distributed by MLS GRID #1036149 Report a problem | ||
| 2/8/2023 | Price change | $274,500-3.7%$135/sqft |
Source: MLSOK/OKCMAR as distributed by MLS GRID #1036149 Report a problem | ||
| 10/21/2022 | Listed for sale | $284,900-1.8%$140/sqft |
Source: MLSOK/OKCMAR as distributed by MLS GRID #1036149 Report a problem | ||
| 10/20/2022 | Listing removed | -- |
Source: MLSOK/OKCMAR as distributed by MLS GRID #1028851 Report a problem | ||
| 9/7/2022 | Listed for sale | $290,000-81.1%$143/sqft |
Source: MLSOK/OKCMAR as distributed by MLS GRID #1028851 Report a problem | ||
| 6/30/2006 | Sold | $1,537,500+3316.7%$758/sqft |
Source: Public Record Report a problem | ||
| 11/18/2005 | Sold | $45,000$22/sqft |
Source: Public Record Report a problem | ||
Public tax history
| Year | Property taxes | Tax assessment |
|---|---|---|
| 2025 | $3,715 -4.2% | $31,867 -4.2% |
| 2024 | $3,878 +19.7% | $33,279 +23.6% |
| 2023 | $3,241 +4.3% | $26,919 +5% |
| 2022 | $3,106 +5.6% | $25,637 +5% |
| 2021 | $2,942 +0.8% | $24,416 |
| 2020 | $2,919 +2% | $24,416 +2% |
| 2019 | $2,863 +4.9% | $23,947 +5% |
| 2018 | $2,730 -0.5% | $22,806 -1% |
| 2017 | $2,744 +3.1% | $23,028 +2.9% |
| 2016 | $2,661 | $22,374 -3% |
| 2015 | $2,661 -4.1% | $23,070 -0.8% |
| 2014 | $2,775 | $23,256 |
| 2013 | -- | $23,256 -4.8% |
| 2011 | -- | $24,438 |
| 2010 | -- | $24,438 |
| 2009 | -- | $24,438 -0.6% |
| 2008 | -- | $24,577 |
| 2007 | $2,852 | -- |
| 2006 | -- | -- |
Find assessor info on the county website
Neighborhood: 73099
Nearby homes
- $308,9003 bd3 ba2k sqft9104 Sue Anthony Ln, Yukon, OK 73099Off Market

- $327,4004 bd2 ba1.9k sqft9008 NW Sue Anthony, Yukon, OK 73099Off Market
- $293,5004 bd2 ba1.6k sqft9008 Sue Anthony Ln, Yukon, OK 73099Off Market
- $379,8003 bd3 ba2k sqft9101 Stacy Lynn Ln, Yukon, OK 73099Off Market
- $303,1003 bd2 ba1.9k sqft9009 Stacy Lynn Ln, Yukon, OK 73099Off Market
- $365,0004 bd2 ba2.4k sqft9200 Sue Anthony Ln, Yukon, OK 73099Off Market
- $307,7003 bd2 ba1.9k sqft9004 Sue Anthony Ln, Yukon, OK 73099Off Market
- $340,1004 bd2 ba2.1k sqft9009 Sue Anthony Ln, Yukon, OK 73099Off Market
Nearby schools
GreatSchools rating
- 8/10Surrey Hills Elementary SchoolGrades: PK-3Distance: 2.8 mi
- 7/10Yukon Middle SchoolGrades: 7-8Distance: 6.5 mi
- 9/10Yukon High SchoolGrades: 9-12Distance: 6 mi
Schools provided by the listing agent
- Elementary: Central ES
- Middle: Yukon MS
- High: Yukon HS
Source: MLSOK/OKCMAR as distributed by MLS GRID. This data may not be complete. We recommend contacting the local school district to confirm school assignments for this home.
Get a cash offer in 3 minutes
Find out how much your home could sell for in as little as 3 minutes with a no-obligation cash offer.
Estimated market value
$305,300
Get a cash offer in 3 minutes
Find out how much your home could sell for in as little as 3 minutes with a no-obligation cash offer.
Estimated market value
$305,300
- Oklahoma
- Canadian County
- Yukon
- 73099
- 9100 Sue Anthony Ln
Nearby cities
Nearby zip codes
Other Yukon Topics
