Skip main navigation
Sold for $950,000
  • $950,000

    9100 Sugar Loaf Way, Seminole, FL 33776

    5beds
    3,556sqft
    Single Family Residence
    Built in 2011
    8,830 Square Feet Lot
    $941,400 Zestimate®
    $267/sqft
    $6,880 Estimated rent

    Home value

    $941,400

    $866,000 - $1.02M

    $6,880/mo

    Zestimate® history
    Loading
    Loading...

    Owner options

    List your home for rent

    $6,880/mo

    Rent Zestimate®

    Find your next renter with Zillow Rental Manager. Plus, with online applications, you can quickly screen prospective tenants – for free.

    Learn more

    $6,880/mo

    Rent Zestimate®

    Refinance and save

    $6,619/mo

    Est. payment

    Refinancing to a lower rate could help reduce your monthly payments and save thousands over the life of the loan.

    See today's rates

    $6,619/mo

    Est. payment

    Explore your selling options

    Work with a Zillow partner agent

    Leverage their expertise and Zillow's premium Showcase listings to get your home seen by more buyers.

    Get started

    List with your own agent

    Get your home in front of millions of buyers by listing it on Zillow.

    Learn how to do it

    Sell it yourself

    Take full control of how buyers see your home on Zillow by listing For Sale by Owner (FSBO).

    List your home

    What's special

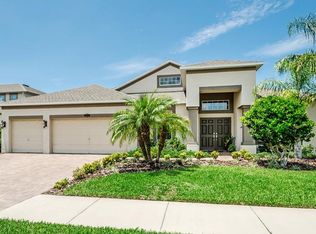
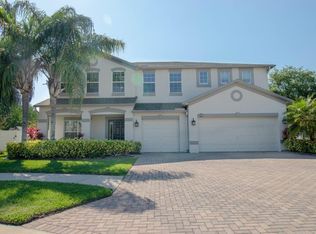
    Luxurious five-bedroom executive home on an expansive preserve lot! Welcome to your dream home, where elegance meets comfort in this magnificent five-bedroom, four-bath executive residence. Nestled on a sprawling preserve lot in the exclusive, gated community of Kensington Isle, this home promises unparalleled privacy and tranquility, crafted meticulously to complement your lifestyle. Situated in the heart of Seminole and zoned for Pinellas County’s top-rated schools, this residence embodies the perfect blend of prime location and sophisticated living. Step into the grand front foyer and be greeted by soaring 11-foot ceilings, setting the tone for the luxury that awaits. To your left, an inviting family space beckons, perfect as a cozy office or a refined den. To your right, the formal dining room stands ready to host your next dinner party. The heart of this home is the spectacular family room, with an impressive 14-foot vaulted ceiling. Natural light floods this space through three large sliders and elegant transom windows, creating a seamless connection to the backyard porch for an ideal indoor-outdoor living experience. For the culinary enthusiast, the gourmet kitchen is a dream come true. It features granite countertops, a spacious island, and top-of-the-line stainless steel appliances. Under-cabinet and over-cabinet lighting, a decorative tile backsplash, and a generous pantry complete this stylish and functional space. The split-plan primary suite is your personal retreat. With 9-foot ceilings and direct access to the serene backyard through a sliding door, this sanctuary is bathed in natural light from transom windows. The spacious dual walk-in closets are equipped with efficiency systems, and the luxurious ensuite bath boasts a private water closet, split dual vanity with a makeup counter, a large walk-in shower, and a Jacuzzi tub for ultimate relaxation. Hosting guests is a delight with two guest rooms sharing a charming hall bath. The junior suite features an ensuite garden bath and an oversized closet with efficiency systems, ensuring everyone feels at home. Upstairs, discover a huge bonus room with an en suite bath, offering Jack and Jill access to a private fifth bedroom. This flexible space can serve as a game room, home theater, or additional living area, perfect for entertaining or unwinding. Practicality meets style in the spacious laundry room, equipped with a laundry sink and folding counter, conveniently located in the hall amidst the three downstairs guest bedrooms. A large hall linen closet provides ample storage for all your needs. The oversized 630+ square foot three-car garage provides ample space for vehicles, workspace, and toy storage. Outside, the beautifully landscaped yard features Florida-friendly natural plants. The extra-large lot allows for ultimate entertaining and flexibility with no rear neighbors, plenty of room for a pool, and/or play area ensuring peace and privacy. A vinyl fence enhances security and seclusion, all within the safety of a gated community. Freshly painted inside with new vinyl flooring upstairs and down, this home is move-in ready. Experience the pinnacle of luxury living in this exquisite property, where every detail has been meticulously crafted for your comfort and enjoyment. Offering over 3,500 square feet of living space, this home is ready to fulfill your dreams. Schedule your private tour today and step into the lifestyle you've always desired.

    Zillow last checked:

    Listing updated:

    Listing Provided by:

    Tyler Jones 727-452-8497,

    PREMIER SOTHEBYS INTL REALTY 727-898-6800

    Bought with:

    Cheryl Carver, 3106982

    POLARIS RESIDENTIAL INC

    Source: Stellar MLS,MLS#: U8250724MLS LogoOriginating MLS: Pinellas Suncoast

    Facts & features

    Interior

    Bedrooms & bathrooms
    • Bedrooms: 5
    • Bathrooms: 4
    • Full bathrooms: 4
    Primary bedroom
    • Features: En Suite Bathroom, Split Vanities, Tub with Separate Shower Stall, Water Closet/Priv Toilet, Walk-In Closet(s)
    • Level: First
    • Dimensions: 11.8x22.2
    Bedroom 2
    • Features: Built-In Shelving, Walk-In Closet(s)
    • Level: First
    • Dimensions: 10.1x15.5
    Bedroom 3
    • Features: En Suite Bathroom, Built-in Closet
    • Level: First
    • Dimensions: 11.9x11.11
    Bedroom 4
    • Features: Built-in Closet
    • Level: First
    • Dimensions: 11.8x11.1
    Bedroom 5
    • Features: Built-in Closet
    • Level: Second
    • Dimensions: 12x17
    Bonus room
    • Features: Built-in Closet
    • Level: Second
    Dining room
    • Level: First
    • Dimensions: 10.8x12.6
    Family room
    • Level: First
    • Dimensions: 14.1x17.4
    Kitchen
    • Features: Breakfast Bar, Pantry, Kitchen Island
    • Level: First
    • Dimensions: 10.1x18
    Living room
    • Level: First
    • Dimensions: 12.3x13.1
    Heating
    • Central
    Cooling
    • Central Air
    Appliances
    • Included: Dishwasher, Disposal, Dryer, Electric Water Heater, Microwave, Range, Refrigerator, Washer, Water Softener
    • Laundry: Inside, Laundry Room
    Features
    • Cathedral Ceiling(s), High Ceilings, Primary Bedroom Main Floor, Solid Wood Cabinets, Split Bedroom, Stone Counters, Vaulted Ceiling(s), Walk-In Closet(s)
    • Flooring: Ceramic Tile, Luxury Vinyl
    • Doors: Sliding Doors
    • Windows: Blinds, Double Pane Windows, Hurricane Shutters, Hurricane Shutters/Windows
    • Has fireplace: No
    Interior area
    • Total structure area: 4,378
    • Total interior livable area: 3,556 sqft

    Property

    Parking
    • Total spaces: 3
    • Parking features: Driveway, Garage Door Opener
    • Attached garage spaces: 3
    • Has uncovered spaces: Yes
    • Details: Garage Dimensions: 23x27
    Features
    • Levels: Two
    • Stories: 2
    • Patio & porch: Covered, Rear Porch
    • Exterior features: Lighting, Sidewalk
    • Fencing: Chain Link,Fenced,Vinyl
    • Has view: Yes
    • View description: Trees/Woods
    Lot
    • Size: 8,830 sqft
    • Dimensions: 75 x 118
    • Features: Landscaped, Sidewalk
    • Residential vegetation: Trees/Landscaped
    Details
    • Parcel number: 203015462830000100
    • Special conditions: None

    Construction

    Type & style
    • Home type: SingleFamily
    • Architectural style: Contemporary
    • Property subtype: Single Family Residence
    Materials
    • Block, Stucco
    • Foundation: Slab
    • Roof: Shingle
    Condition
    • New construction: No
    • Year built: 2011

    Utilities & green energy

    • Sewer: Public Sewer
    • Water: Public
    • Utilities for property: Cable Available, Electricity Connected, Public, Sewer Connected, Water Connected

    Community & neighborhood

    Security
    • Security features: Security System
    Community
    • Community features: Deed Restrictions, Gated Community - No Guard, Sidewalks
    Location
    • Region: Seminole
    • Subdivision: KENSINGTON ISLE

    HOA & financial

    HOA
    • Has HOA: Yes
    • HOA fee: $140 monthly
    • Services included: Maintenance Structure, Maintenance Grounds, Maintenance Repairs, Private Road
    • Association name: Professional Condo Concepts
    • Association phone: 727-584-6695
    Other fees
    • Pet fee: $0 monthly
    Other financial information
    • Total actual rent: 0

    Other

    Other facts
    • Listing terms: Cash,Conventional
    • Ownership: Fee Simple
    • Road surface type: Paved

    Price history

    DateEventPrice
    11/15/2024Sold$950,000-10.1%$267/sqft
    Source: Stellar MLS #U8250724 Report a problem
    10/4/2024Pending sale$1,057,000$297/sqft
    Source: Stellar MLS #U8250724 Report a problem
    9/17/2024Price change$1,057,000-2.8%$297/sqft
    Source: Stellar MLS #U8250724 Report a problem
    9/5/2024Price change$1,087,000-0.9%$306/sqft
    Source: Stellar MLS #U8250724 Report a problem
    8/22/2024Price change$1,097,000-6.6%$308/sqft
    Source: Stellar MLS #U8250724 Report a problem
    7/19/2024Listed for sale$1,174,000+194.5%$330/sqft
    Source: Stellar MLS #U8250724 Report a problem
    10/31/2011Sold$398,700$112/sqft
    Source: Public Record Report a problem

    Public tax history

    YearProperty taxesTax assessment
    2024$6,539 +2.9%$408,914 +3%
    2023$6,358 +2.3%$397,004 +3%
    2022$6,212 -1.9%$385,441 +3%
    2021$6,333 -1%$374,215 +1.4%
    2020$6,396 +1.6%$369,048 +2.3%
    2019$6,294 $360,751 +1.9%
    2018$6,294 +1.3%$354,025 +2.1%
    2017$6,216 +1.5%$346,743 +2.1%
    2016$6,125 -1.5%$339,611 +0.7%
    2015$6,218 +0.5%$337,250 +0.8%
    2014$6,188 +0.5%$334,573 +1.5%
    2013$6,157 +4.1%$329,629 +1.7%
    2012$5,912 $324,119 +477.5%
    2011-- $56,126

    Find assessor info on the county website

    Neighborhood: 33776

    Nearby schools

    GreatSchools rating
    Schools provided by the listing agent
    • Elementary: Bauder Elementary-PN
    • Middle: Seminole Middle-PN
    • High: Seminole High-PN

    Source: Stellar MLS. This data may not be complete. We recommend contacting the local school district to confirm school assignments for this home.

    Get a cash offer in 3 minutes
    Find out how much your home could sell for in as little as 3 minutes with a no-obligation cash offer.
    Estimated market value
    $941,400
    Get a cash offer in 3 minutes
    Find out how much your home could sell for in as little as 3 minutes with a no-obligation cash offer.
    Estimated market value
    $941,400