Timeless Craftsman style home w/rich character & enduring curb appeal! Former custom parade home sits atop 3.4 rolling wooded acres offering quality, detailed craftsmanship, solid-core doors, natural textures yet focused on functional design. Custom double arched doorway welcomes you & leads to a living room w/a huge fireplace open to a beautiful chef's kitchen complete w/ walk-in pantry. The dining room has cathedral ceilings, wall of windows & double sliding doors overlooking the backyard & patios. Primary bedroom has a private, East-facing covered screened porch, cork floors, walk-in closet & bath w/double vanity & walk-in shower w/floor-to-ceiling window. Lg 2nd BR w/custom built-ins in the closet. Large mudroom w/custom built in storage leads to a laundry room, 1/2 bath & stairs to the finished flex/office/guest-area over the garage. The walkout level is an entertainer's dream w/ family room w/fireplace, game area, wine grotto, bedroom, bath, 4th br w/ensuite, exercise rm & sauna Exterior boasts custom, mature landscaping that complements the homes style & offers multiple areas to sit, entertain & take in the beauty of the setting. A rare opportunity to own a home w/architectural soul & personality.
Sold
Zestimate®
$1,060,000
9100 Twin Oaks Ln NE, Ada, MI 49301
4beds
4,418sqft
Single Family Residence
Built in 2005
3.46 Acres Lot
$1,060,000 Zestimate®
$240/sqft
$5,001 Estimated rent
Home value
$1,060,000
$1.01M - $1.11M
$5,001/mo
Zestimate® history
Owner options
List your home for rent
$5,001/mo
Rent Zestimate®
Find your next renter with Zillow Rental Manager. Plus, with online applications, you can quickly screen prospective tenants – for free.
$5,001/mo
Rent Zestimate®
Refinance and save
$6,746/mo
Est. payment
Refinancing to a lower rate could help reduce your monthly payments and save thousands over the life of the loan.
$6,746/mo
Est. payment
Explore your selling options
Work with a Zillow partner agent
Leverage their expertise and Zillow's premium Showcase listings to get your home seen by more buyers.
Get startedList with your own agent
Get your home in front of millions of buyers by listing it on Zillow.
Learn how to do itSell it yourself
Take full control of how buyers see your home on Zillow by listing For Sale by Owner (FSBO).
List your homeWhat's special
Huge fireplaceBeauty of the settingQuality detailed craftsmanshipGame areaCustom mature landscapingCork floorsCustom double arched doorway
Zillow last checked:
Listing updated:
Listed by:
Tanya L Craig 616-813-2946,
Keller Williams GR East,
Katie E Karczewski 616-291-3552,
Keller Williams GR East
Bought with:
Mitchell S Damstra, 6501448842
Five Star Real Estate (Ada)
Source: MichRIC,MLS#: 26021830
Facts & features
Interior
Bedrooms & bathrooms
- Bedrooms: 4
- Bathrooms: 4
- Full bathrooms: 3
- 1/2 bathrooms: 1
- Main level bedrooms: 2
Primary bedroom
- Level: Main
Bedroom 2
- Level: Main
Bedroom 3
- Level: Lower
Bedroom 4
- Level: Lower
Primary bathroom
- Level: Main
Bathroom 2
- Description: 1/2 bath
- Level: Main
Bathroom 3
- Level: Lower
Bathroom 4
- Level: Lower
Bonus room
- Level: Upper
Dining room
- Level: Main
Exercise room
- Level: Lower
Family room
- Level: Lower
Kitchen
- Level: Main
Laundry
- Level: Main
Living room
- Level: Main
Other
- Description: wine grotto
- Level: Lower
Recreation
- Level: Lower
Sauna
- Level: Lower
Heating
- Forced Air
Cooling
- Central Air
Appliances
- Included: Bar Fridge, Cooktop, Dishwasher, Disposal, Dryer, Microwave, Refrigerator, Washer, Water Softener Owned
- Laundry: Laundry Room, Main Level, Sink
Features
- Ceiling Fan(s), Sauna, Center Island, Pantry
- Flooring: Carpet, Other, Tile, Wood
- Windows: Screens, Insulated Windows, Window Treatments
- Basement: Walk-Out Access
- Number of fireplaces: 2
- Fireplace features: Family Room, Gas Log, Living Room, Wood Burning
Interior area
- Total structure area: 2,341
- Total interior livable area: 4,418 sqft
- Finished area below ground: 0
Property
Parking
- Total spaces: 2
- Parking features: Garage Door Opener, Attached
- Garage spaces: 2
Features
- Stories: 1
- Patio & porch: Scrn Porch
Lot
- Size: 3.46 Acres
- Dimensions: 316 x 474 x 329 x 463
- Features: Wooded, Rolling Hills, Ground Cover, Shrubs/Hedges
Details
- Parcel number: 411525100027
- Zoning description: Res
Construction
Type & style
- Home type: SingleFamily
- Architectural style: Craftsman,Ranch
- Property subtype: Single Family Residence
Materials
- Stone, Wood Siding
- Roof: Composition
Condition
- New construction: No
- Year built: 2005
Utilities & green energy
- Sewer: Septic Tank
- Water: Well
- Utilities for property: Phone Connected
Community & HOA
Location
- Region: Ada
Financial & listing details
- Price per square foot: $240/sqft
- Tax assessed value: $410,239
- Annual tax amount: $12,948
- Date on market: 5/13/2026
- Listing terms: Cash,Conventional
- Road surface type: Paved
Price history
| Date | Event | Price |
|---|---|---|
| 6/9/2026 | Sold | $1,060,000+11.6%$240/sqft |
Source:  MichRIC #26021830 Report a problem MichRIC #26021830 Report a problem | ||
| 5/18/2026 | Pending sale | $950,000$215/sqft |
Source: MichRIC #26021830 Report a problem | ||
| 5/13/2026 | Listed for sale | $950,000+21.8%$215/sqft |
Source: MichRIC #26021830 Report a problem | ||
| 5/28/2023 | Listing removed | -- |
Source:  Realcomp II #65021011929 Report a problem Realcomp II #65021011929 Report a problem | ||
| 5/27/2021 | Sold | $780,000+4%$177/sqft |
Source: Public Record Report a problem | ||
| 4/23/2021 | Pending sale | $750,000$170/sqft |
Source: MichRIC #21011929 Report a problem | ||
| 4/13/2021 | Listed for sale | $750,000+40.2%$170/sqft |
Source: MichRIC #21011929 Report a problem | ||
| 10/25/2011 | Sold | $535,000-7.7%$121/sqft |
Source: Public Record Report a problem | ||
| 3/21/2011 | Price change | $579,500-3.4%$131/sqft |
Source: Coldwell Banker AJS-Schmidt #11014007 Report a problem | ||
| 5/15/2010 | Listed for sale | $599,900$136/sqft |
Source: Greenridge Realty Inc. #G790392 Report a problem | ||
Public tax history
| Year | Property taxes | Tax assessment |
|---|---|---|
| 2025 | $12,552 | $441,100 +7.1% |
| 2024 | -- | $411,800 +12.1% |
| 2021 | -- | $367,500 +14.9% |
| 2020 | -- | $319,800 +3.5% |
| 2019 | -- | $308,900 +1.4% |
| 2018 | -- | $304,700 +19.7% |
| 2017 | $6,326 | $254,600 +11.5% |
| 2016 | $6,326 | $228,300 |
| 2015 | $6,326 | $228,300 -3.8% |
| 2013 | -- | $237,400 +22.1% |
| 2011 | -- | $194,400 -3.1% |
| 2010 | -- | $200,600 -0.2% |
| 2009 | -- | $201,000 -4.7% |
| 2007 | -- | $210,900 +9.1% |
| 2006 | -- | $193,313 +56.4% |
| 2005 | -- | $123,639 +2087.1% |
| 2004 | -- | $5,653 +6.2% |
| 2002 | -- | $5,323 +3.2% |
| 2001 | -- | $5,158 |
Find assessor info on the county website
Neighborhood: 49301
Nearby homes
- $922,0003 bd4 ba4.6k sqft9110 Twin Oaks Ln NE, Ada, MI 49301Off Market
- $617,5003 bd2 ba2.3k sqft9180 Bailey Dr NE, Ada, MI 49301Off Market

- $454,1003 bd2 ba1.5k sqft9070 Bailey Dr NE, Ada, MI 49301Off Market
- $381,3003 bd2 ba1.6k sqft9091 Bailey Dr NE, Ada, MI 49301Off Market
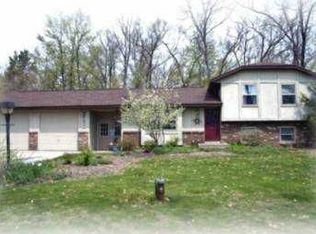
- $342,7003 bd1 ba-- sqft9129 Bailey Dr NE, Ada, MI 49301Off Market
- $350,5003 bd1 ba-- sqft9111 Bailey Dr NE, Ada, MI 49301Off Market
- $512,5005 bd2 ba-- sqft9140 Bailey Dr NE, Ada, MI 49301Off Market
- $752,6003 bd2 ba-- sqft9112 Twin Oaks Ln NE, Ada, MI 49301Off Market
Nearby schools
GreatSchools rating
- 6/10Cherry Creek Elementary SchoolGrades: 2-5Distance: 4.9 mi
- 8/10Lowell Middle SchoolGrades: 6-8Distance: 5.3 mi
- 8/10Lowell Senior High SchoolGrades: 9-12Distance: 3.5 mi
Get a cash offer in 3 minutes
Find out how much your home could sell for in as little as 3 minutes with a no-obligation cash offer.
Estimated market value
$1,060,000
Get a cash offer in 3 minutes
Find out how much your home could sell for in as little as 3 minutes with a no-obligation cash offer.
Estimated market value
$1,060,000
- Michigan
- Kent County
- Ada
- 49301
- 9100 Twin Oaks Ln NE
Nearby cities
Nearby zip codes
Other Ada Topics
