Skip main navigation
Closed
  • $785,200

    9100 W Hillcrest Ln, Palos Park, IL 60464

    6beds
    2,611sqft
    Single Family Residence
    Built in 1962
    1.2 Acres Lot
    $785,200 Zestimate®
    $301/sqft
    $4,557 Estimated rent

    Home value

    $785,200

    $691,000 - $903,000

    $4,557/mo

    Zestimate® history
    Loading
    Loading...

    Owner options

    List your home for rent

    $4,557/mo

    Rent Zestimate®

    Find your next renter with Zillow Rental Manager. Plus, with online applications, you can quickly screen prospective tenants – for free.

    Learn more

    $4,557/mo

    Rent Zestimate®

    Refinance and save

    $5,588/mo

    Est. payment

    Refinancing to a lower rate could help reduce your monthly payments and save thousands over the life of the loan.

    See today's rates

    $5,588/mo

    Est. payment

    Explore your selling options

    Work with a Zillow partner agent

    Leverage their expertise and Zillow's premium Showcase listings to get your home seen by more buyers.

    Get started

    List with your own agent

    Get your home in front of millions of buyers by listing it on Zillow.

    Learn how to do it

    Sell it yourself

    Take full control of how buyers see your home on Zillow by listing For Sale by Owner (FSBO).

    List your home

    What's special

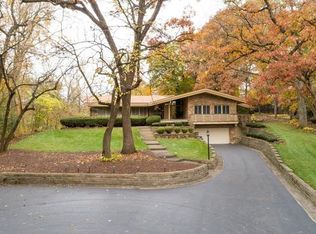
    Welcome to this ALL BRICK beauty with lots of mid-century charm overlooking Palos Park's famous Mill Creek. And when I say all brick, I mean all brick inside and out... masonry rarely seen in today's homes. This hillside ranch with full walkout basement, second kitchen and related living potential has spectacular views from every window. Massive floor to ceiling windows let you soak in all the seasons and abundance of nature all year long. Extremely wooded and private in the summer you'll see more wildlife than neighbors. Only 1 block from the village green rec center, ball fields, tennis courts, playground, library and police station... yet still walking distance from the massive Palos woods forest preserves(hiking, biking, and horse) trail system and swallow cliff. A sleepy little bedroom community, yet only one minute from the train station, Palos Hospital, shopping or the historic, local confections of our beloved Plush Horse! Professionally landscaped, and terraced hardscaping with two huge paver patio's for entertaining off the back. This unique layout can lend itself to just the needs of a small couple looking to down size and use 2600 sq ft just as easy as to a large family looking to spread out maximizing both levels and take advantage of the 4700 sq ft of total living space! The game room and workshop could easily be converted into the a 5th and 6th bedroom with their own kitchen and bath. And what home would be complete without Not one, but two laundry chutes! Come Sip your morning coffee on the master bedroom balcony while listening to the tranquil sounds of the creek below. Kitchen and master bath has had updating, newer roof and major mechanicals...but come on in and add your own stamp to this one of a kind Palos classic!

    This property is off market, which means it's not currently listed for sale or rent on Zillow. This may be different from what's available on other websites or public sources.

    Zillow last checked:

    Listing updated:

    Listed by:

    Jason Vander Meer, CNC,E-PRO,GRI 708-740-0505,

    RE/MAX 10 in the Park

    Bought with:

    Matthew Murphy

    RE/MAX 10 in the Park

    Source: MRED as distributed by MLS GRID,MLS#: 10660535MLS Logo

    Facts & features

    Interior

    Bedrooms & bathrooms
    • Bedrooms: 6
    • Bathrooms: 4
    • Full bathrooms: 3
    • 1/2 bathrooms: 1
    Rooms
    • Room types: Recreation Room, Bedroom 5, Bedroom 6
    Primary bedroom
    • Features: Flooring (Carpet), Bathroom (Full)
    • Level: Main
    • Area: 182 Square Feet
    • Dimensions: 14X13
    Bedroom 2
    • Features: Flooring (Carpet), Window Treatments (Blinds)
    • Level: Main
    • Area: 150 Square Feet
    • Dimensions: 15X10
    Bedroom 3
    • Features: Flooring (Carpet), Window Treatments (Blinds)
    • Level: Main
    • Area: 130 Square Feet
    • Dimensions: 13X10
    Bedroom 4
    • Features: Flooring (Carpet)
    • Level: Main
    • Area: 130 Square Feet
    • Dimensions: 13X10
    Bedroom 5
    • Features: Flooring (Carpet)
    • Level: Basement
    • Area: 324 Square Feet
    • Dimensions: 18X18
    Bedroom 6
    • Features: Flooring (Ceramic Tile)
    • Level: Basement
    • Area: 200 Square Feet
    • Dimensions: 20X10
    Dining room
    • Features: Flooring (Carpet)
    • Level: Main
    • Area: 168 Square Feet
    • Dimensions: 14X12
    Family room
    • Features: Flooring (Carpet)
    • Level: Main
    • Area: 400 Square Feet
    • Dimensions: 20X20
    Kitchen
    • Features: Kitchen (Eating Area-Breakfast Bar, Eating Area-Table Space), Flooring (Ceramic Tile)
    • Level: Main
    • Area: 242 Square Feet
    • Dimensions: 22X11
    Laundry
    • Features: Flooring (Ceramic Tile)
    • Level: Basement
    • Area: 171 Square Feet
    • Dimensions: 19X9
    Living room
    • Features: Flooring (Carpet)
    • Level: Main
    • Area: 322 Square Feet
    • Dimensions: 23X14
    Recreation room
    • Features: Flooring (Ceramic Tile)
    • Level: Basement
    • Area: 644 Square Feet
    • Dimensions: 28X23
    Heating
    • Natural Gas, Forced Air
    Cooling
    • Central Air
    Appliances
    • Included: Double Oven, Microwave, Dishwasher, Refrigerator, Washer, Dryer, Cooktop
    Features
    • Cathedral Ceiling(s), Wet Bar, 1st Floor Bedroom, In-Law Floorplan
    • Windows: Skylight(s)
    • Basement: Finished,Exterior Entry,Egress Window,Full,Walk-Out Access
    • Attic: Unfinished
    • Number of fireplaces: 2
    • Fireplace features: Wood Burning, Living Room, Basement
    Interior area
    • Total structure area: 4,749
    • Total interior livable area: 2,611 sqft
    • Finished area below ground: 2,138

    Property

    Parking
    • Total spaces: 2.5
    • Parking features: Asphalt, Circular Driveway, Garage Door Opener, On Site, Garage Owned, Attached, Garage
    • Attached garage spaces: 2.5
    • Has uncovered spaces: Yes
    Accessibility
    • Accessibility features: No Disability Access
    Features
    • Stories: 1
    • Patio & porch: Patio, Porch
    • Exterior features: Balcony
    • Has spa: Yes
    • Spa features: Outdoor Hot Tub, Indoor Hot Tub
    • Has view: Yes
    • View description: Water
    • Has water view: Yes
    • Water view: Water
    • Waterfront features: Stream
    Lot
    • Size: 1.2 Acres
    • Dimensions: 358X98X307X180
    • Features: Irregular Lot, Landscaped, Wooded, Mature Trees
    Details
    • Parcel number: 23272040220000
    • Special conditions: None

    Construction

    Type & style
    • Home type: SingleFamily
    • Architectural style: Ranch
    • Property subtype: Single Family Residence
    Materials
    • Brick
    • Foundation: Concrete Perimeter
    • Roof: Asphalt
    Condition
    • New construction: No
    • Year built: 1962
    Details
    • Builder model: HILLSIDE RANCH

    Utilities & green energy

    • Electric: Circuit Breakers
    • Sewer: Public Sewer
    • Water: Lake Michigan

    Community & HOA

    Community
    • Features: Street Paved
    HOA
    • Services included: None
    Location
    • Region: Palos Park

    Financial & listing details

    • Price per square foot: $301/sqft
    • Annual tax amount: $8,572
    • Date on market: 11/13/2021
    • Listing terms: Conventional
    • Ownership: Fee Simple

    Price history

    DateEventPrice
    5/8/2020Sold$480,330$184/sqft
    Source: MRED as distributed by MLS GRID #10660535 Report a problem

    Public tax history

    Tax history is unavailable.

    Neighborhood: 60464

    Nearby schools

    GreatSchools rating
    Schools provided by the listing agent
    • District: 118

    Source: MRED as distributed by MLS GRID. This data may not be complete. We recommend contacting the local school district to confirm school assignments for this home.

    Get a cash offer in 3 minutes
    Find out how much your home could sell for in as little as 3 minutes with a no-obligation cash offer.
    Estimated market value
    $785,200
    Get a cash offer in 3 minutes
    Find out how much your home could sell for in as little as 3 minutes with a no-obligation cash offer.
    Estimated market value
    $785,200