Skip main navigation
Sold for $1,175,000
Street View
  • $1,175,000

    9100 Wood Spice Ln, Lorton, VA 22079

    5beds
    4,710sqft
    Single Family Residence
    Built in 1991
    0.36 Acres Lot
    $1,361,100 Zestimate®
    $249/sqft
    $5,436 Estimated rent

    Home value

    $1,361,100

    $1.28M - $1.44M

    $5,436/mo

    Zestimate® history
    Loading
    Loading...

    Owner options

    List your home for rent

    $5,436/mo

    Rent Zestimate®

    Find your next renter with Zillow Rental Manager. Plus, with online applications, you can quickly screen prospective tenants – for free.

    Learn more

    $5,436/mo

    Rent Zestimate®

    Refinance and save

    $7,604/mo

    Est. payment

    Refinancing to a lower rate could help reduce your monthly payments and save thousands over the life of the loan.

    See today's rates

    $7,604/mo

    Est. payment

    Explore your selling options

    Work with a Zillow partner agent

    Leverage their expertise and Zillow's premium Showcase listings to get your home seen by more buyers.

    Get started

    List with your own agent

    Get your home in front of millions of buyers by listing it on Zillow.

    Learn how to do it

    Sell it yourself

    Take full control of how buyers see your home on Zillow by listing For Sale by Owner (FSBO).

    List your home

    What's special

    Beautiful landscapingThree-level brick colonialSlate patioCozy gas fireplaceSunken family roomTwo-car garageLong driveway
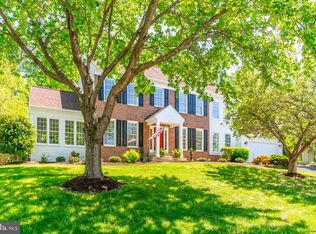
    Welcome home! Situated in a quiet cul de sac, this three-level brick colonial offers a fantastic opportunity for multi-generational living, with gorgeous updates on all three levels, and a full lower level apartment! Gleaming hardwood floors greet you inside the grand foyer and flow seamlessly throughout the main level, leading you into the welcoming living room. Here you’ll find a cozy gas fireplace, recessed lighting, and floor to ceiling windows flooding the home with natural light. With a sophisticated and open dining room in the center of the home, this open concept floorplan makes this an excellent home for entertaining! Continue into the stunning renovated kitchen, boasting sleek granite countertops, an oversized island, and stainless steel appliances, including a double wall oven and contemporary range hood. Enjoy a casual meal in the light-filled breakfast nook, or pull up a stool to the bar that overlooks the sunken family room. This inviting space boasts an impressive vaulted ceiling with wooden beams and an exquisite floor-to-ceiling stone fireplace, with a wall of windows bringing in the peaceful view of your backyard. Upstairs, the expansive primary bedroom suite features a large walk-in closet and a handsome en suite bathroom with a double sink vanity, soothing soaking tub, and frameless glass-door shower. Not to be outdone, the second bedroom boasts its own private attached bathroom and a wide closet, making it an ideal in-law suite or guest room. Two additional bedrooms both include ceiling fans and abundant closet space, with shared access to the third full bathroom in the hall. Downstairs, the lower level of the home offers endless possibilities! With a vast recreation room and stylish kitchenette (2020) and the fourth full bathroom, the two finished bonus rooms (2020) could be large fifth and sixth bedrooms, providing you with the perfect opportunity for multigenerational living, a tenant, or live-in nanny! Step outside onto the gorgeous covered deck to enjoy your lush and peaceful backyard. With a slate patio, fire pit, leaf gutter guards (2021), beautiful landscaping and a tree-lined surround, this is the perfect private oasis for relaxing and entertaining! On the front of the home, the two-car garage and long driveway provide you with abundant space for both storage and parking. The beautiful community of Crosspointe offers a wide array of amenities, including access to the Crosspointe Swim and Racquet Club, two outdoor pools, hiking and bicycle trails, and a community playground. Only .3 miles to Halley Elementary School, and less than one mile to the Shoppes of Lorton Valley, where you can visit Giant Food, Starbucks, SweetFrog, Five Guys, and more! Just minutes to Springfield Town Center, Historic Occoquan, Potomac Mills, Occoquan Regional Park, Workhouse Arts Center, and Fort Belvoir. Quick access to Ox Road, I-95, I-495, Route 1, and the Fairfax County Parkway for easy commuting and traveling around Northern Virginia. Schedule a private tour of your gorgeous new home today!

    Zillow last checked:

    Listing updated:

    Listed by:

    Brittany Camargo 703-489-0274,

    KW Metro Center,

    Listing Team: One Residential

    Bought with:

    Greta Kohlhagen, 225092927

    Compass

    Source: Bright MLS,MLS#: VAFX2237416MLS Logo

    Facts & features

    Interior

    Bedrooms & bathrooms
    • Bedrooms: 5
    • Bathrooms: 5
    • Full bathrooms: 4
    • 1/2 bathrooms: 1
    • Main level bathrooms: 1
    Basement
    • Description: Percent Finished: 80.0
    • Area: 1495
    Heating
    • Forced Air, Natural Gas
    Cooling
    • Central Air, Electric
    Appliances
    • Included: Dishwasher, Disposal, Microwave, Refrigerator, Ice Maker, Cooktop, Washer, Dryer, Gas Water Heater, Water Heater
    • Laundry: Has Laundry, Washer In Unit, Dryer In Unit
    Features
    • Breakfast Area, Ceiling Fan(s), Chair Railings, Dining Area, Crown Molding, Family Room Off Kitchen, Open Floorplan, Formal/Separate Dining Room, Kitchen - Gourmet, Kitchen Island, Primary Bath(s), Walk-In Closet(s), Cathedral Ceiling(s), 9'+ Ceilings, Dry Wall
    • Flooring: Wood
    • Doors: Six Panel
    • Windows: Vinyl Clad, Window Treatments
    • Basement: Full,Finished,Improved,Windows
    • Number of fireplaces: 2
    • Fireplace features: Screen
    Interior area
    • Total structure area: 4,710
    • Total interior livable area: 4,710 sqft
    • Finished area above ground: 3,215
    • Finished area below ground: 1,495

    Property

    Parking
    • Total spaces: 6
    • Parking features: Garage Faces Front, Garage Door Opener, Attached, Driveway
    • Attached garage spaces: 2
    • Uncovered spaces: 4
    Accessibility
    • Accessibility features: None
    Features
    • Levels: Three
    • Stories: 3
    • Patio & porch: Patio, Deck
    • Pool features: Community
    Lot
    • Size: 0.36 Acres
    • Features: Corner Lot
    Details
    • Additional structures: Above Grade, Below Grade
    • Parcel number: 1062 09 0073
    • Zoning: 301
    • Special conditions: Standard

    Construction

    Type & style
    • Home type: SingleFamily
    • Architectural style: Colonial
    • Property subtype: Single Family Residence
    Materials
    • Vinyl Siding, Wood Siding
    • Foundation: Other
    • Roof: Architectural Shingle
    Condition
    • Very Good
    • New construction: No
    • Year built: 1991

    Utilities & green energy

    • Electric: 120/240V
    • Sewer: Public Sewer
    • Water: Public
    • Utilities for property: Natural Gas Available, Sewer Available, Water Available

    Community & HOA

    Community
    • Features: Pool
    • Security: Fire Sprinkler System
    • Subdivision: Crosspointe
    HOA
    • Has HOA: Yes
    • Amenities included: Basketball Court, Bike Trail, Clubhouse, Community Center, Common Grounds, Jogging Path, Meeting Room, Party Room, Pool, Tennis Court(s), Tot Lots/Playground
    • Services included: Common Area Maintenance, Pool(s), Snow Removal, Trash
    • HOA fee: $300 quarterly
    • HOA name: CROSSPOINTE
    Location
    • Region: Lorton

    Financial & listing details

    • Price per square foot: $249/sqft
    • Tax assessed value: $1,166,950
    • Annual tax amount: $13,519
    • Date on market: 5/1/2025
    • Listing agreement: Exclusive Right To Sell
    • Ownership: Fee Simple

    Price history

    DateEventPrice
    7/15/2025Sold$1,175,000+2.2%$249/sqft
    Source: Bright MLS #VAFX2237416 Report a problem
    5/11/2025Contingent$1,150,000$244/sqft
    Source: Bright MLS #VAFX2237416 Report a problem
    5/1/2025Listed for sale$1,150,000+35.3%$244/sqft
    Source: Bright MLS #VAFX2237416 Report a problem
    9/14/2020Sold$849,990$180/sqft
    Source: Public Record Report a problem
    8/10/2020Pending sale$849,990$180/sqft
    Source: RE/MAX Allegiance #VAFX1146796 Report a problem
    8/7/2020Listed for sale$849,990+19.3%$180/sqft
    Source: RE/MAX Allegiance #VAFX1146796 Report a problem
    8/10/2015Listing removed$3,600$1/sqft
    Source: Owner Report a problem
    7/24/2015Listed for rent$3,600$1/sqft
    Source: Owner Report a problem
    12/19/2014Sold$712,500-6.7%$151/sqft
    Source: Public Record Report a problem
    9/7/2014Price change$764,000-1.5%$162/sqft
    Source: William G. Buck & Assoc., Inc. #FX8394467 Report a problem
    7/31/2014Price change$776,000-0.8%$165/sqft
    Source: William G. Buck & Assoc., Inc. #FX8394467 Report a problem
    7/9/2014Listed for sale$782,500$166/sqft
    Source: William G. Buck & Assoc., Inc. #FX8394467 Report a problem

    Public tax history

    YearProperty taxesTax assessment
    2025$13,490 +10.5%$1,166,950 +10.8%
    2024$12,206 +5.7%$1,053,610 +2.9%
    2023$11,550 +15.3%$1,023,460 +16.8%
    2022$10,019 $876,170 +8.6%
    2021-- $806,620 +3.4%
    2020$9,229 +1.7%$779,810 +1.7%
    2019$9,079 $767,130
    2018$9,079 +4%$767,130 +2%
    2017$8,732 -0.7%$752,130 -0.9%
    2016$8,791 +5.9%$758,850 +2%
    2015$8,300 +6.7%$743,730 +6.4%
    2014$7,781 $698,810 +3.3%
    2013-- $676,300 +7.8%
    2012-- $627,240
    2011-- $627,240 -3.4%
    2010-- $649,070 -2.6%
    2009-- $666,250 -6.5%
    2008-- $712,580
    2007-- $712,580 +43%
    2003-- $498,245 +10%
    2002-- $452,950 +18%
    2001-- $383,855
    Find assessor info on the county website

    Neighborhood: 22079

    Nearby schools

    GreatSchools rating
    Schools provided by the listing agent
    • Elementary: Halley
    • Middle: South County
    • High: South County
    • District: Fairfax County Public Schools

    Source: Bright MLS. This data may not be complete. We recommend contacting the local school district to confirm school assignments for this home.

    Get a cash offer in 3 minutes
    Find out how much your home could sell for in as little as 3 minutes with a no-obligation cash offer.
    Estimated market value
    $1,361,100
    Get a cash offer in 3 minutes
    Find out how much your home could sell for in as little as 3 minutes with a no-obligation cash offer.
    Estimated market value
    $1,361,100